DIY with Bobby · Construction Experience
Our Work
These photographs show projects Bobby personally worked on during his construction career. Other people may have helped. They illustrate his hands-on experience; they are not presented as construction jobs performed by DIY with Bobby as a business.
Select any photo to open the original image in a new tab.
Project 01
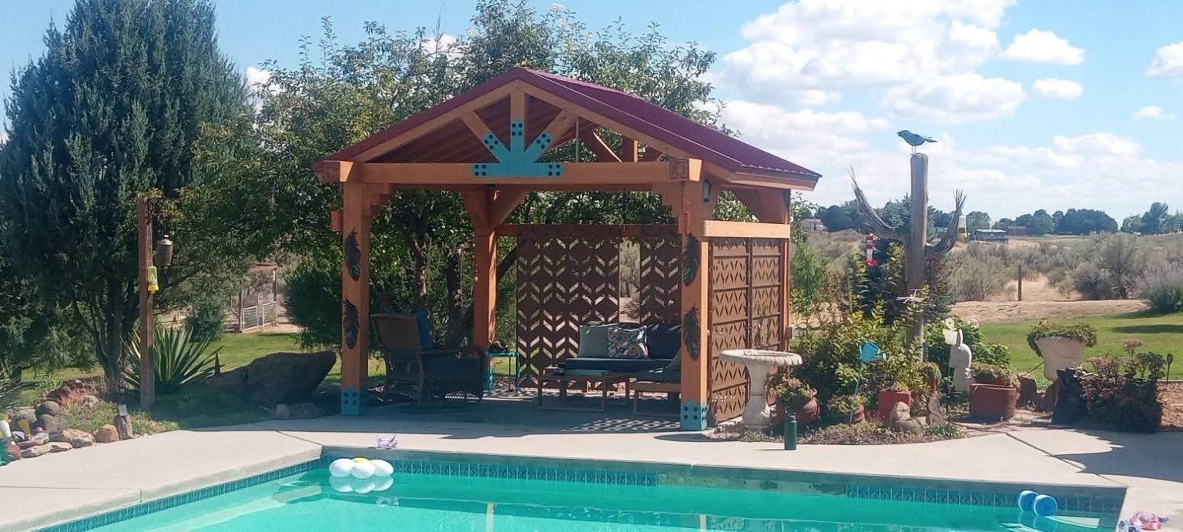
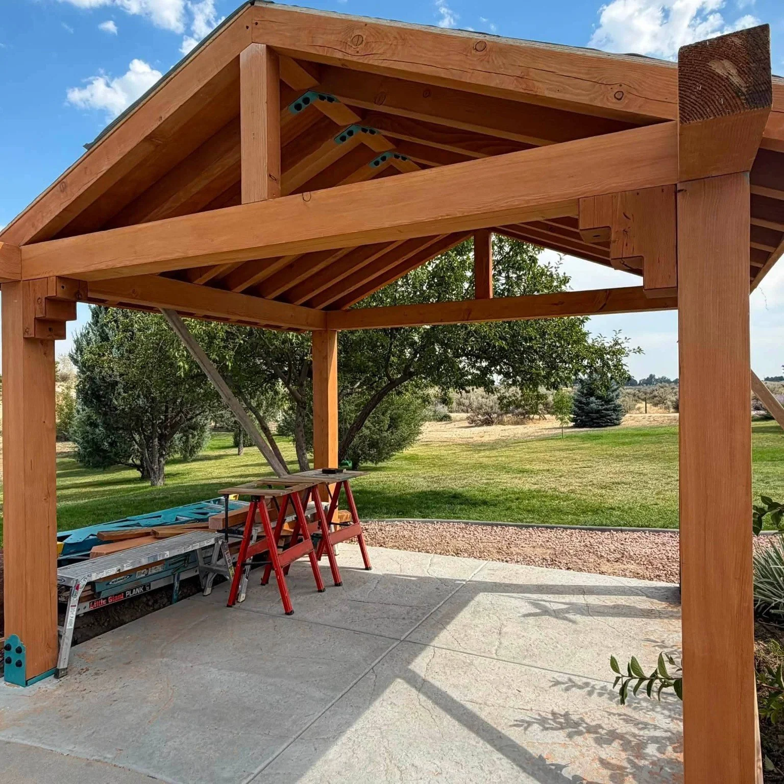
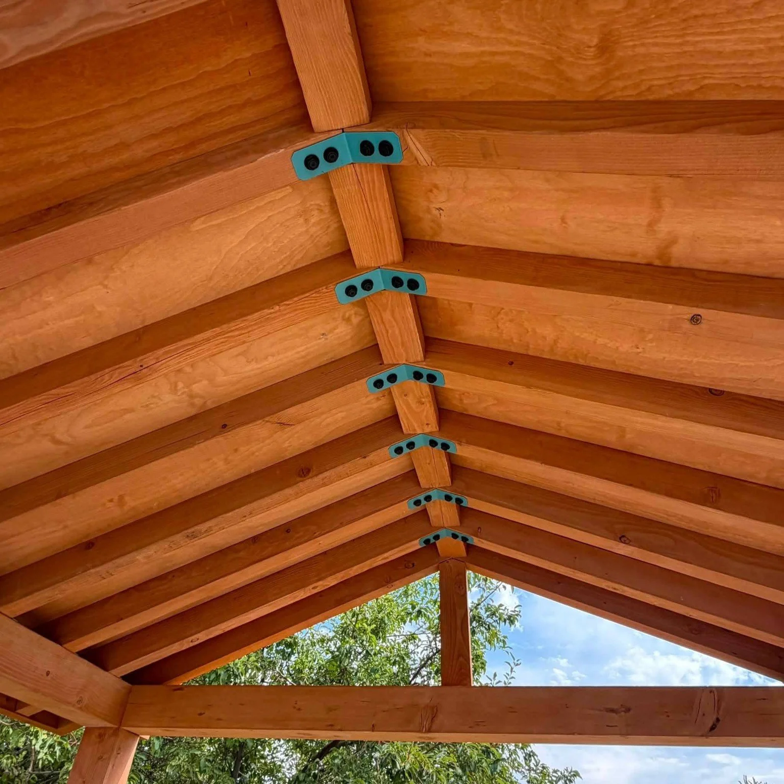
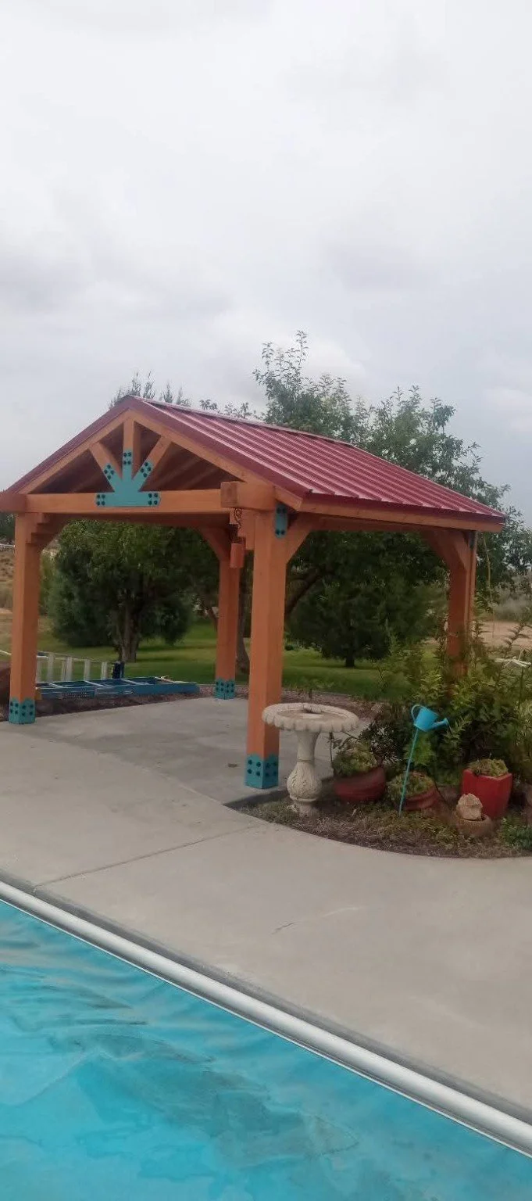
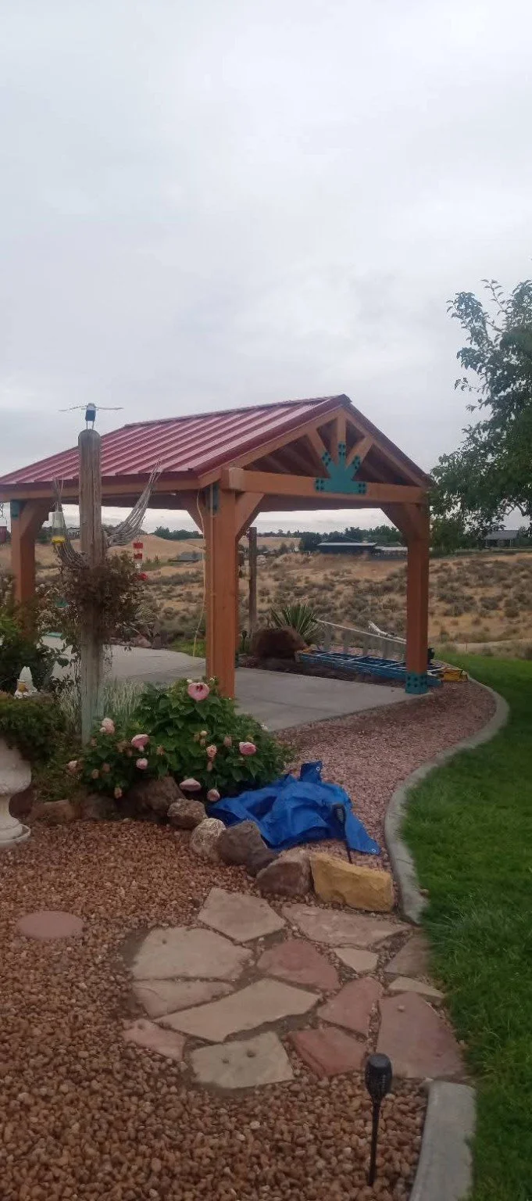
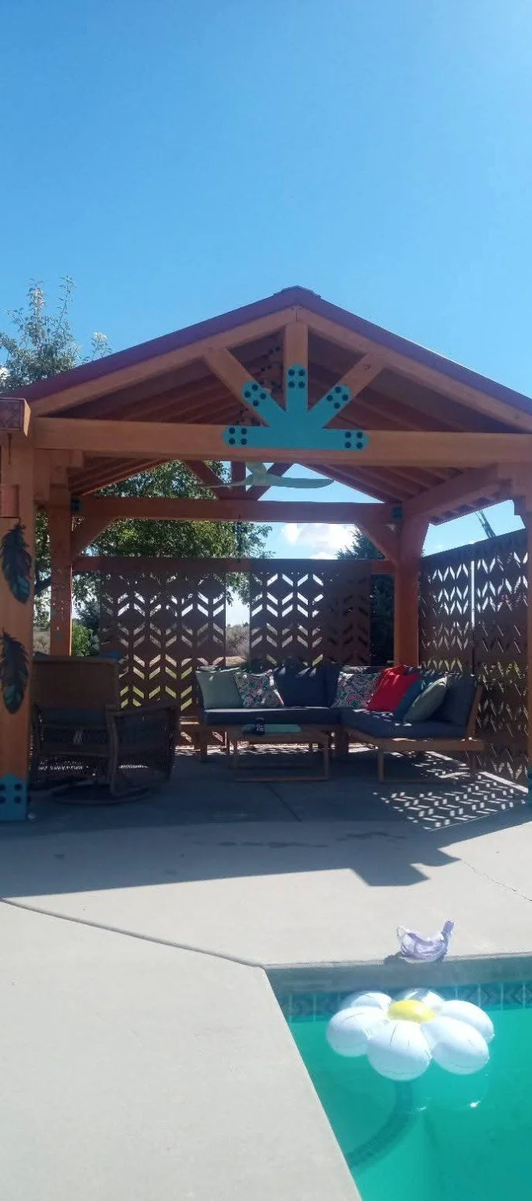
Poolside Timber Pavilion - Family DIY Project
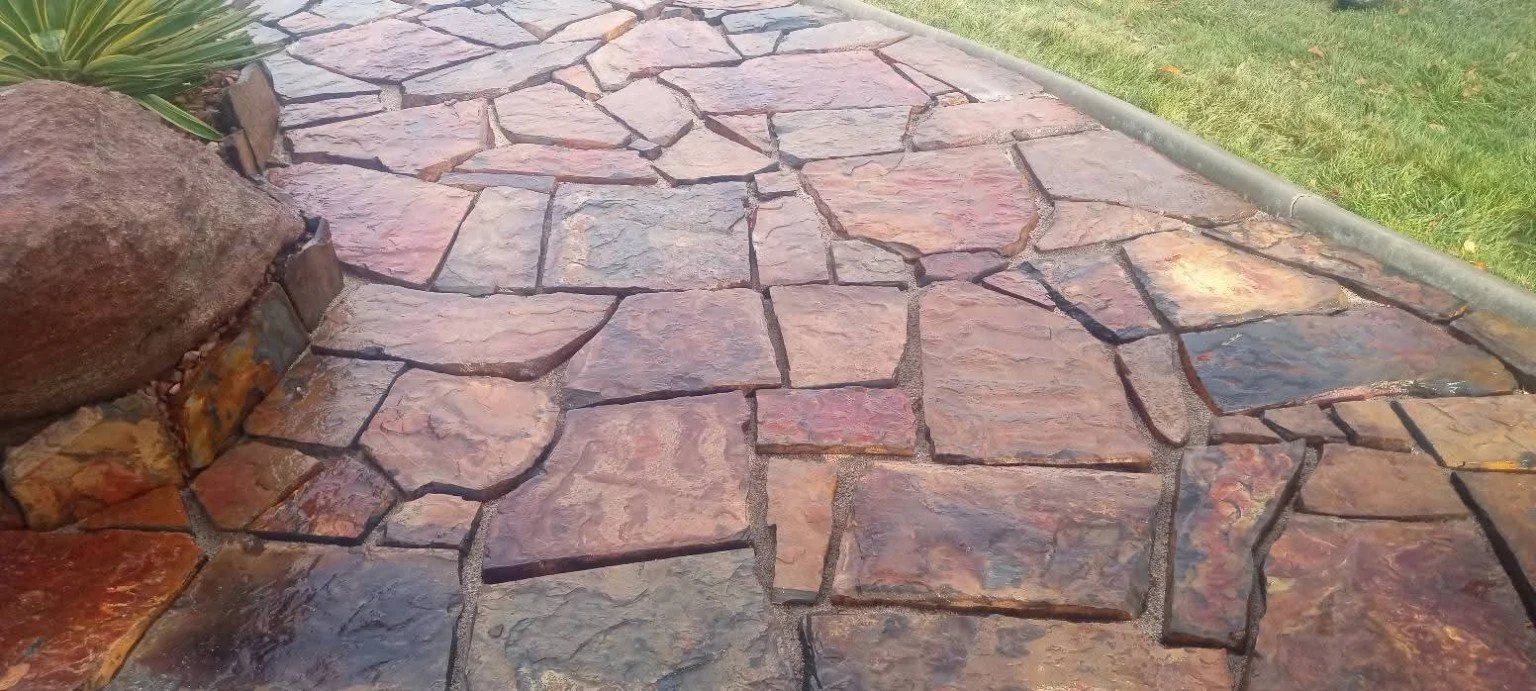
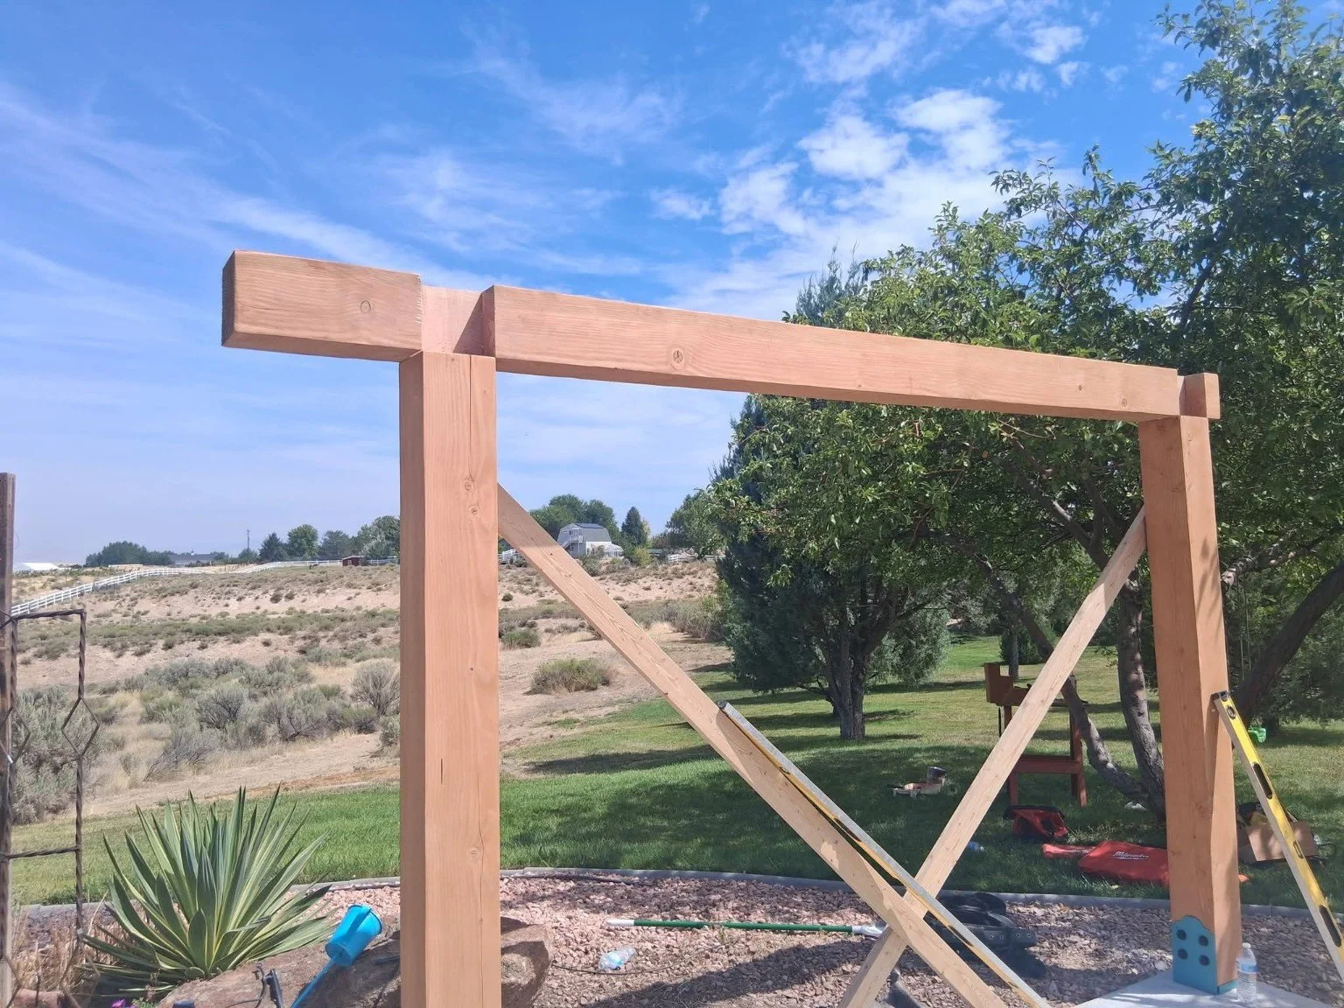
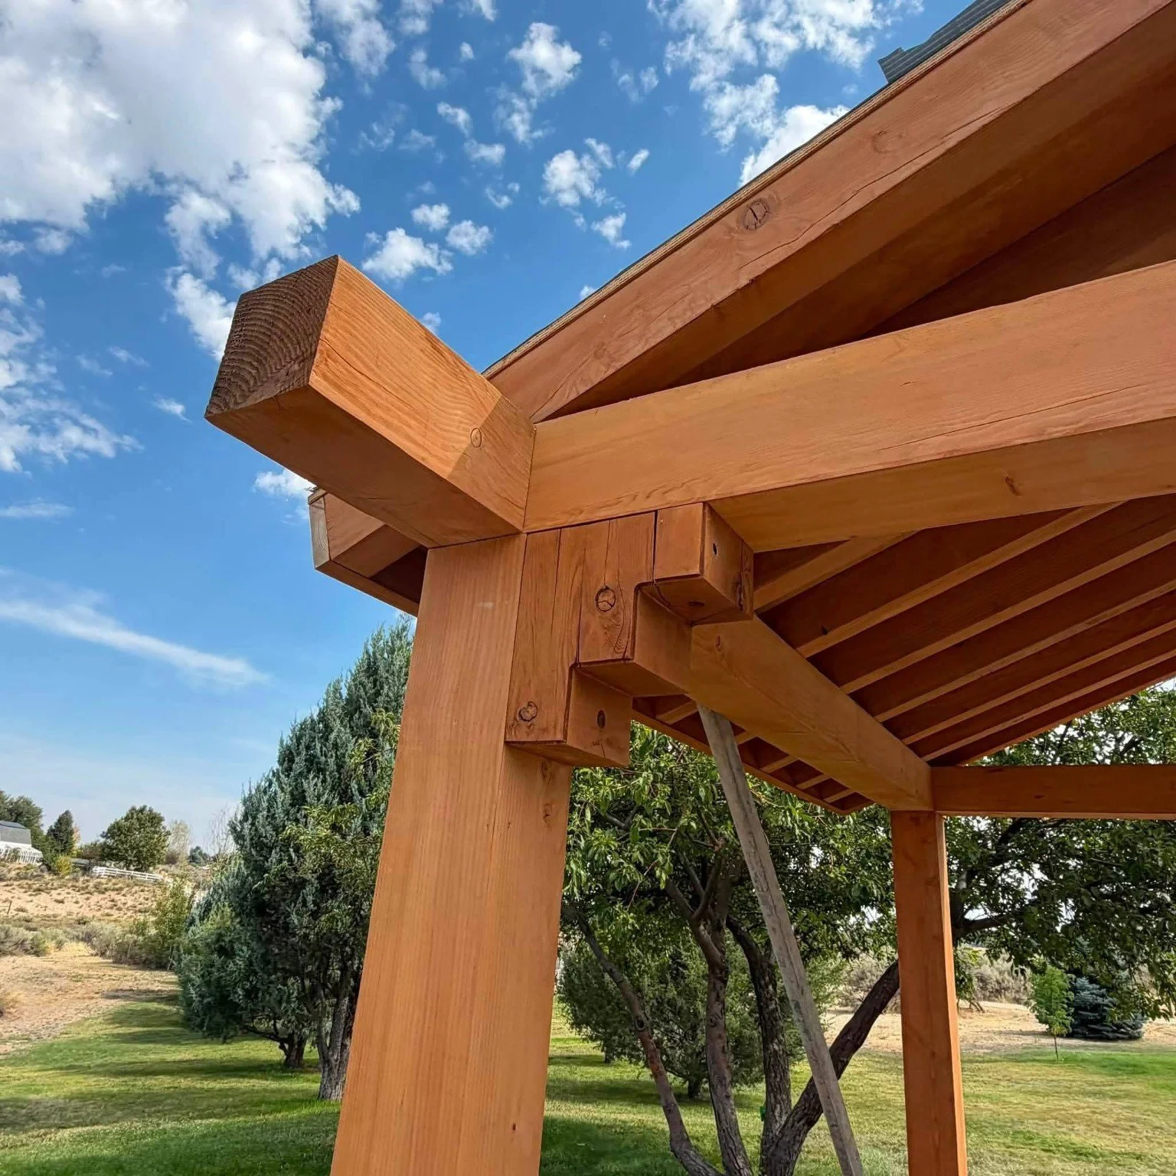
A family do-it-yourself project Bobby worked on. The poolside stonework was done by his mother and brother. The photos show timber framing, a red metal roof, privacy panels and the surrounding setting. Other people may have contributed; specific additional roles are not assigned.
Project details & progress
Project 02
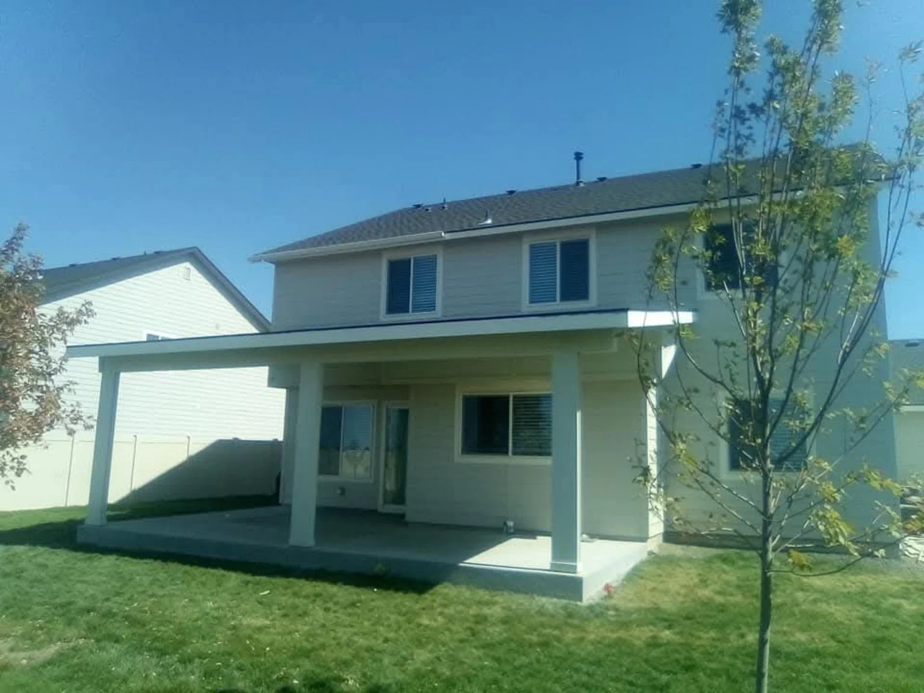
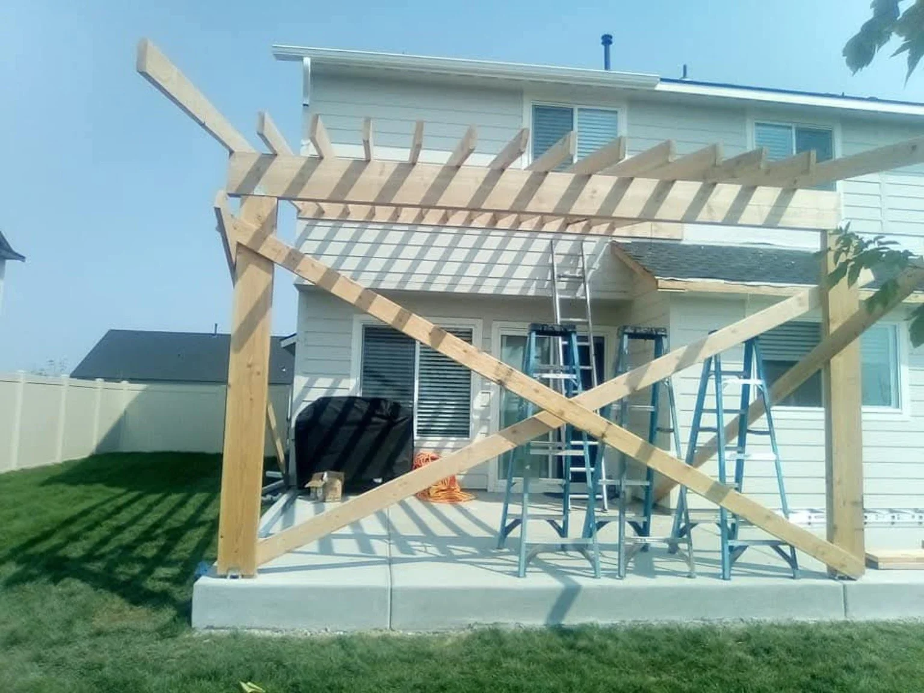
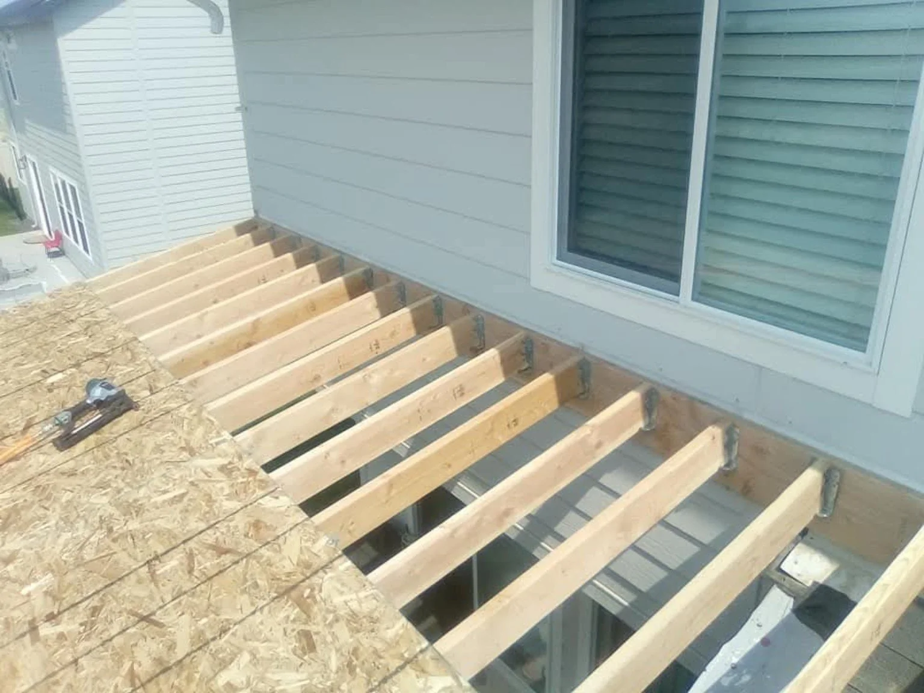
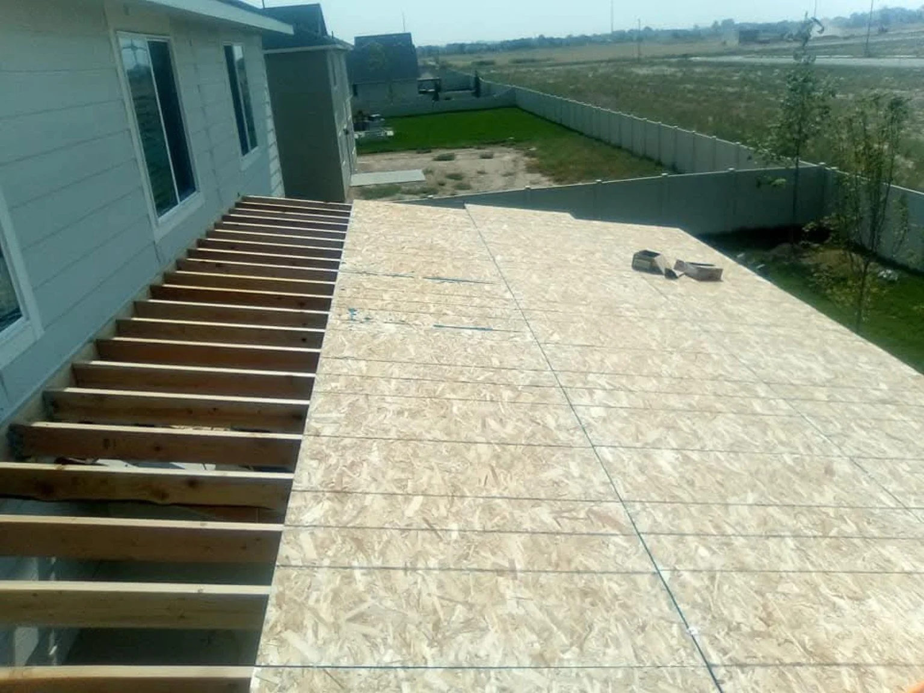
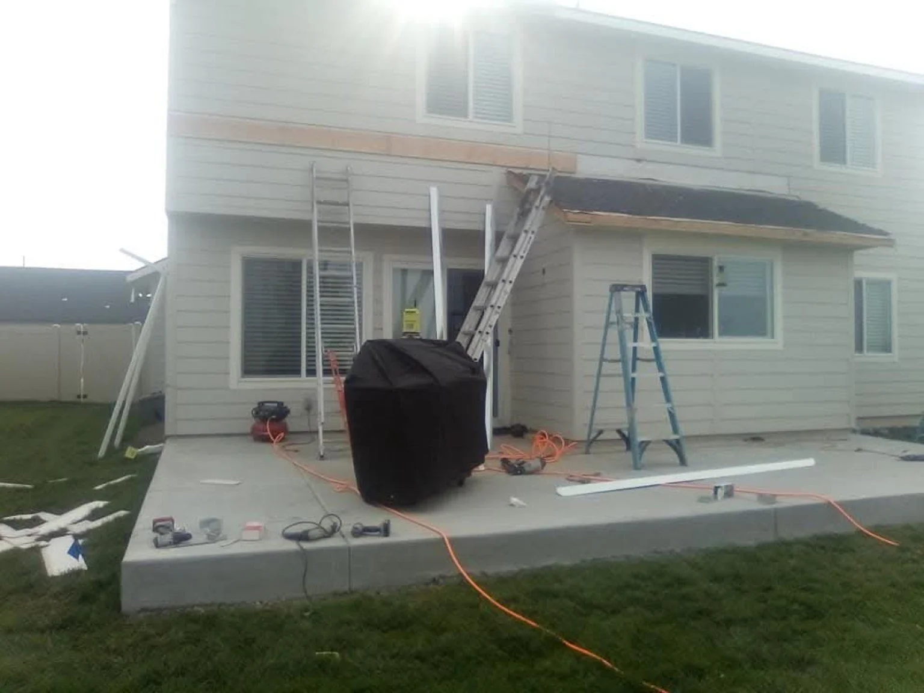
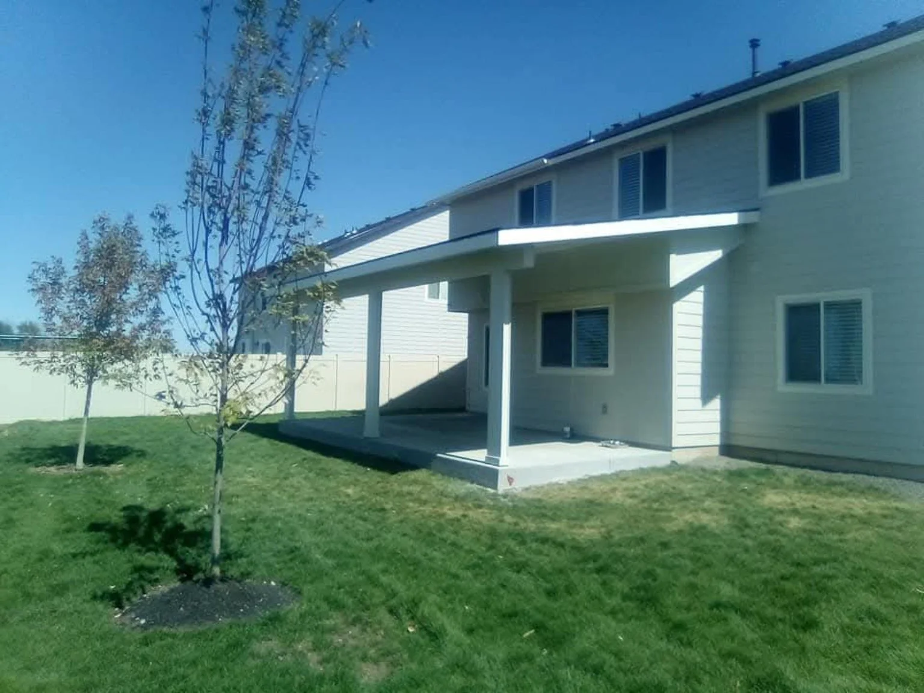
Attached Patio Cover
Bobby worked on this patio-cover project. The photographs show exposed framing, roof sheathing and later covered-patio views. Other people may have contributed.
Project details & progress
Project 03
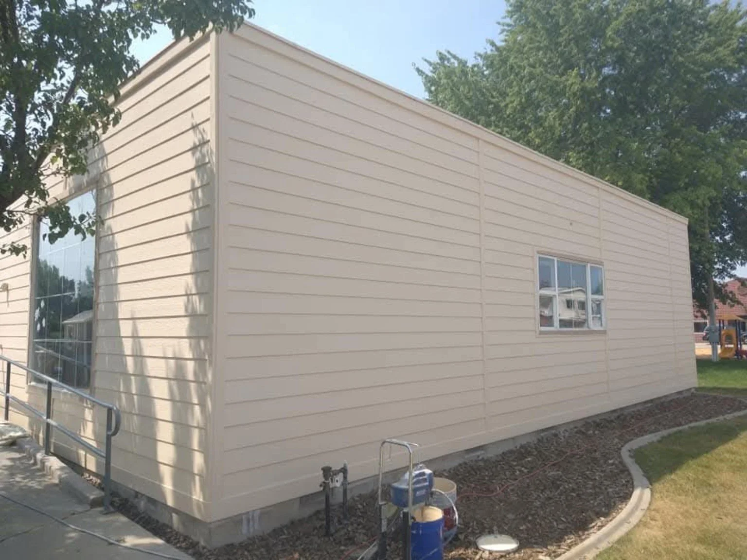
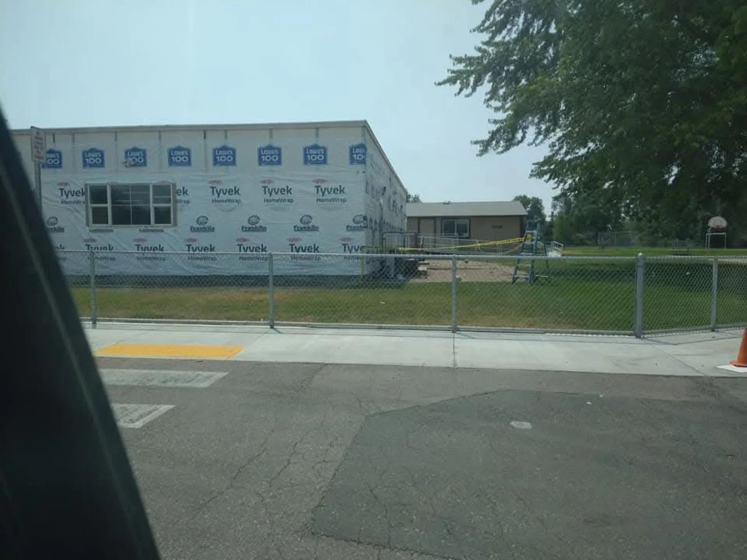
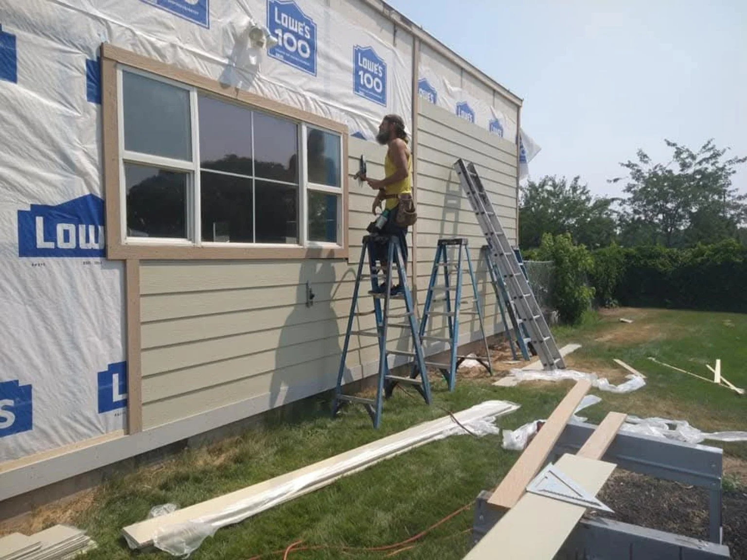
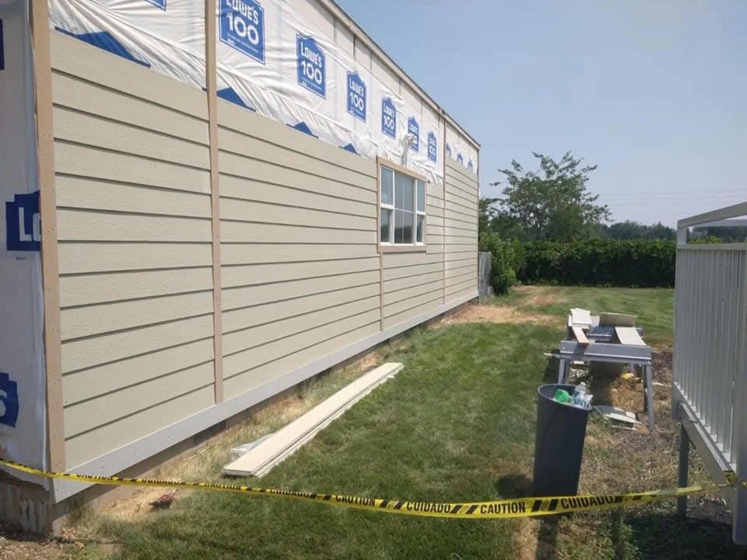
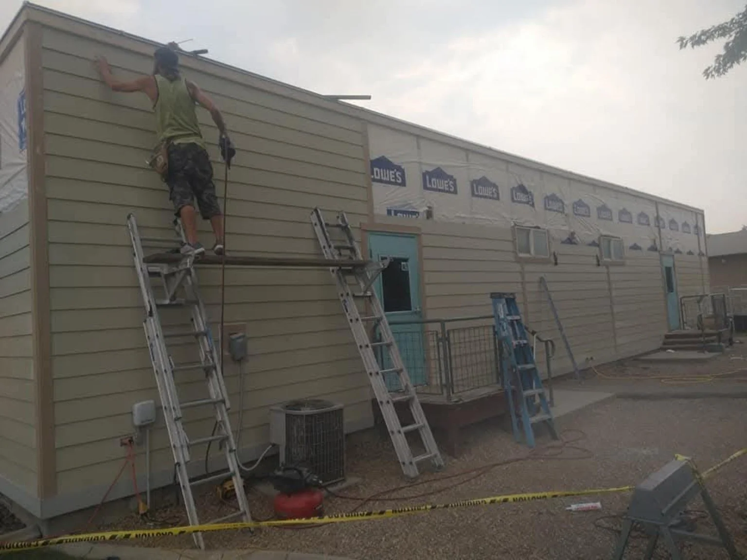
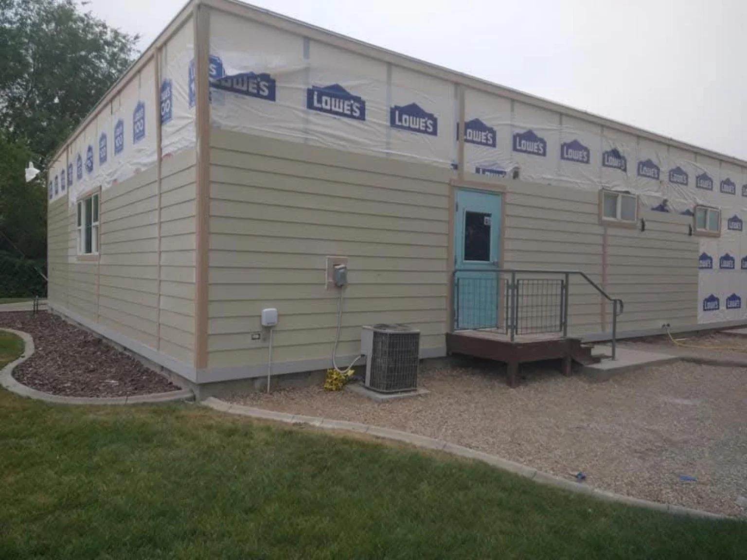
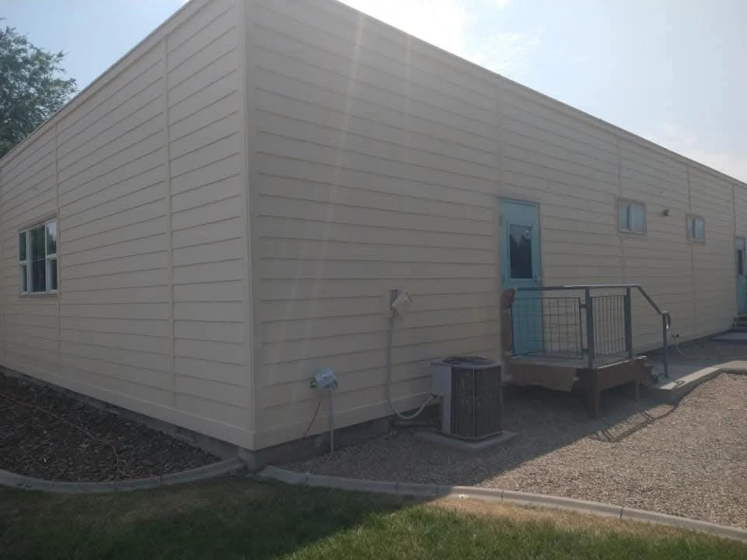
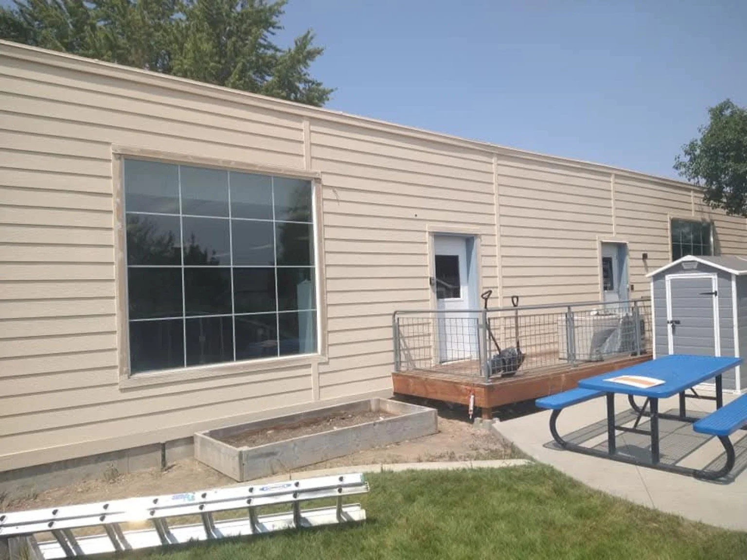
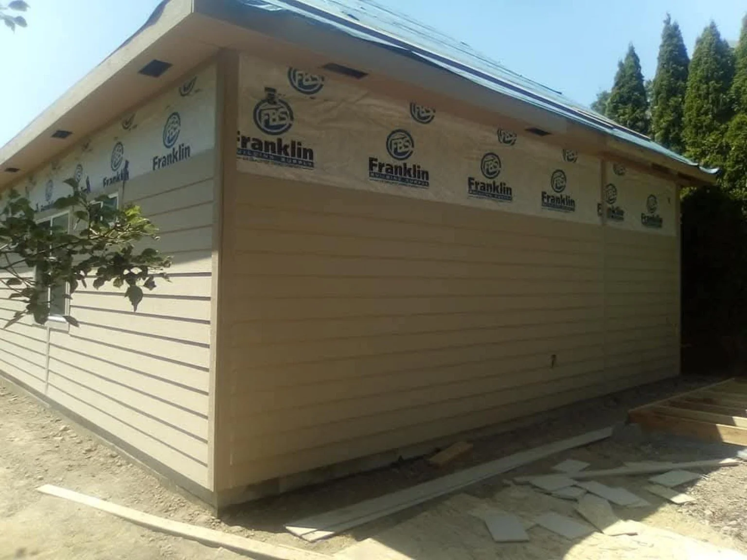
Exterior Siding
Bobby worked on this exterior-siding project. The photographs show wrapped walls, siding installation and later exterior views. Other people may have contributed.
Project details & progress
Project 04
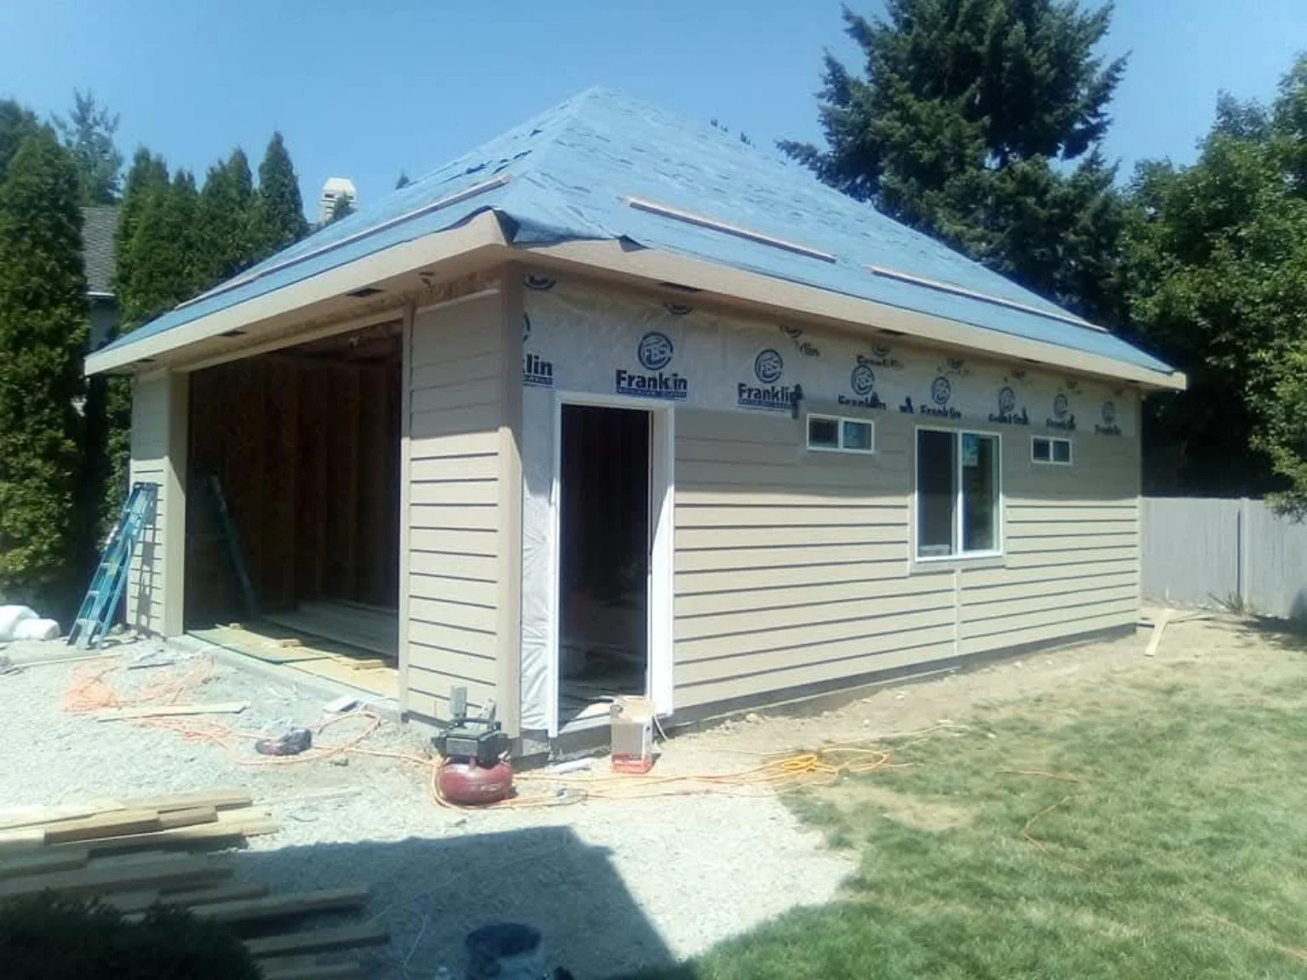
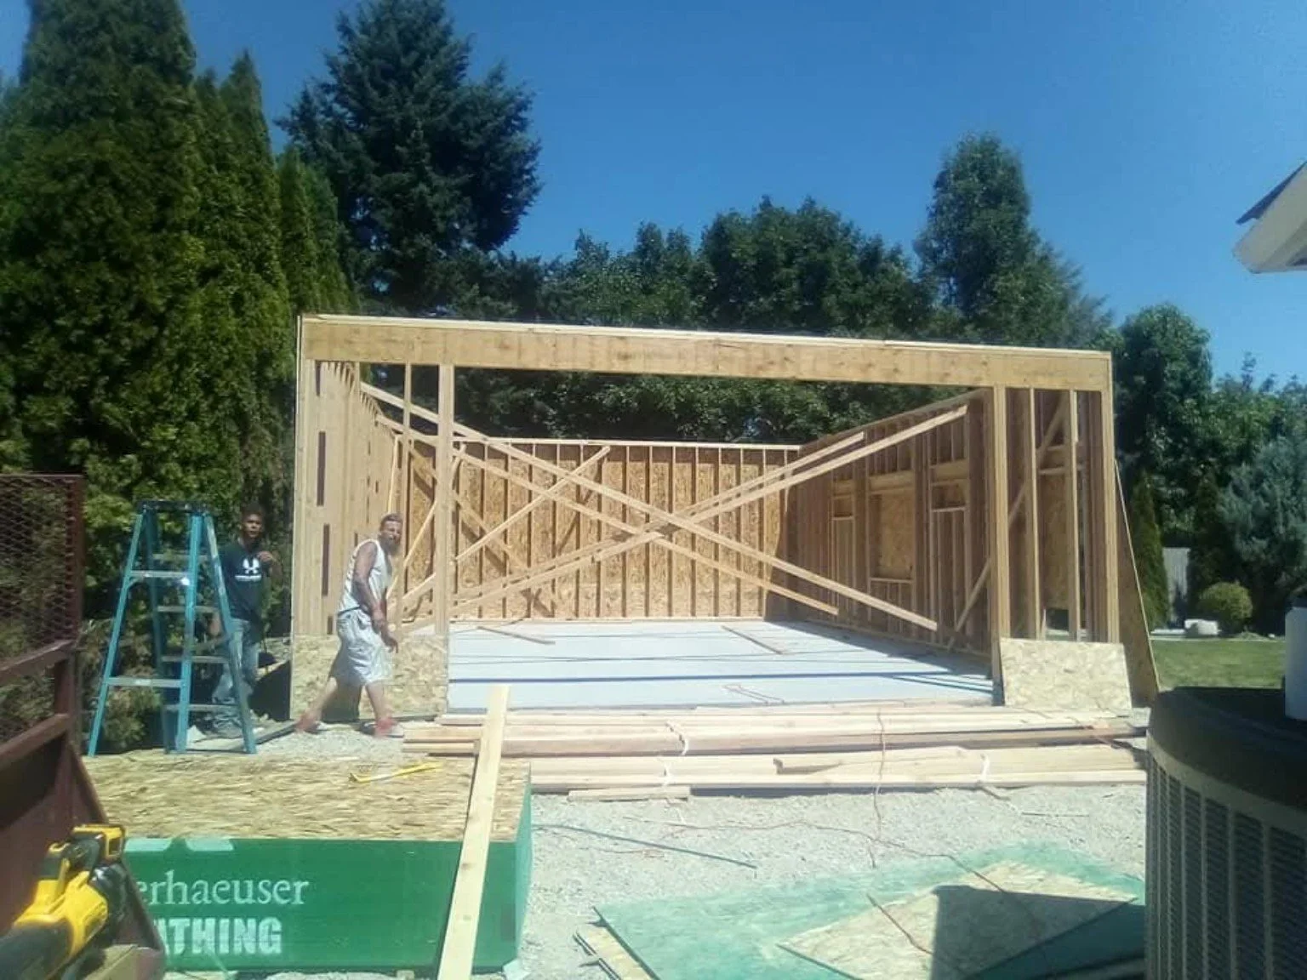
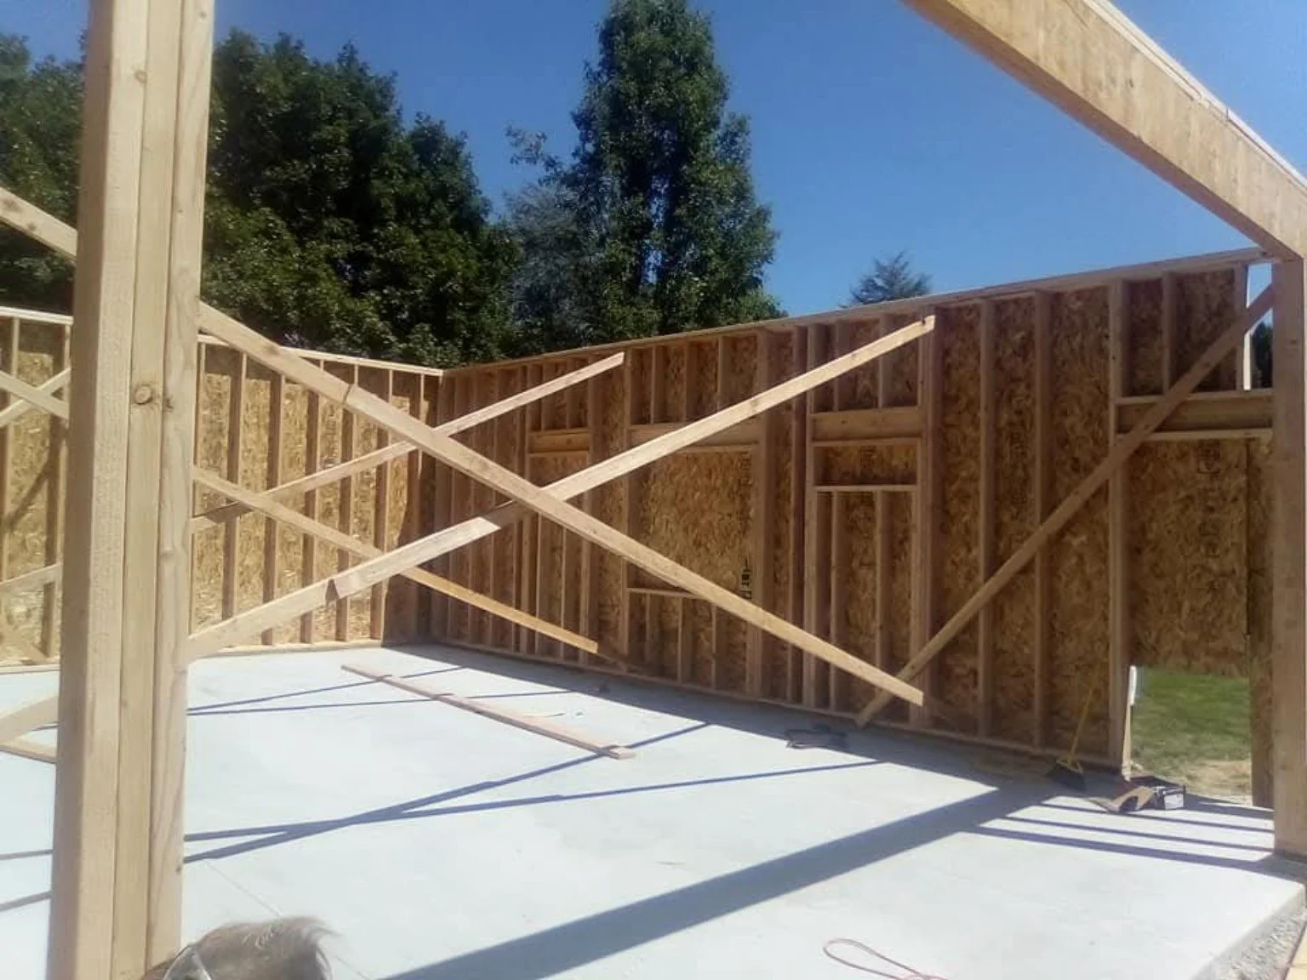
Detached Garage / Workshop
Bobby worked on this garage/workshop project. The photographs show wall framing, temporary bracing and later exterior work. Other people may have contributed.
Project details & progress
Project 05
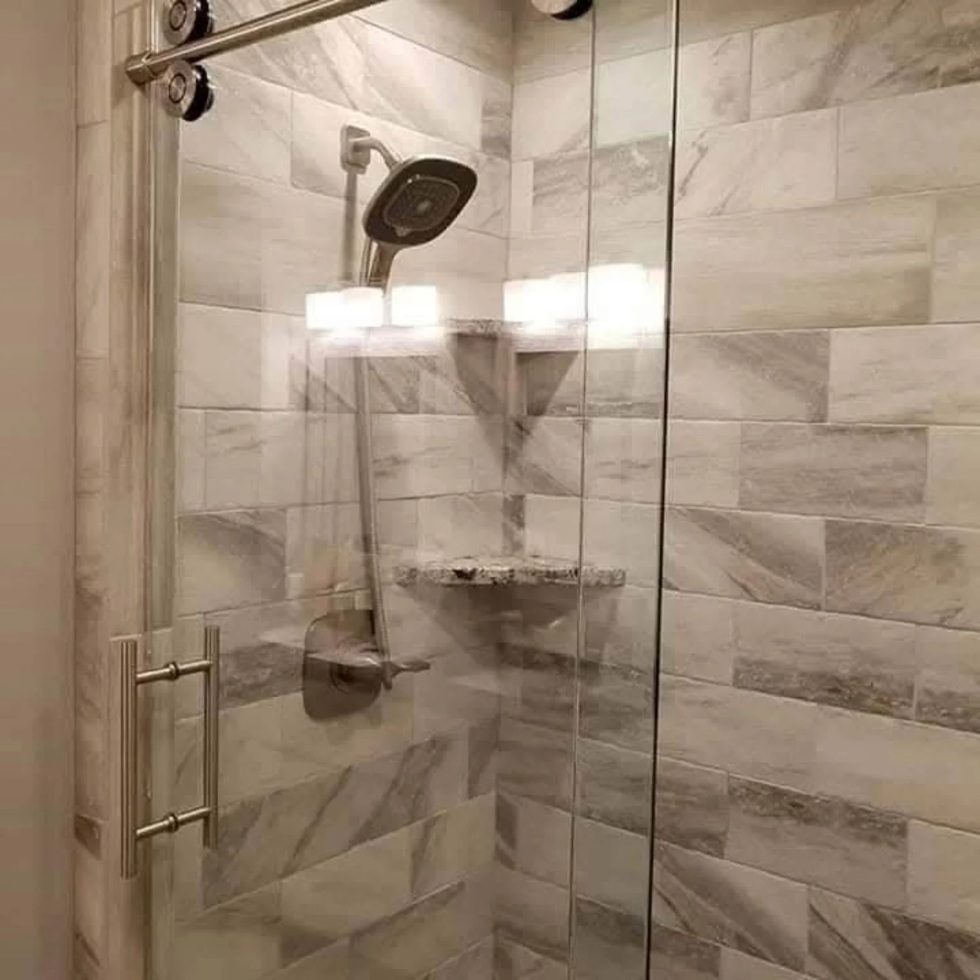
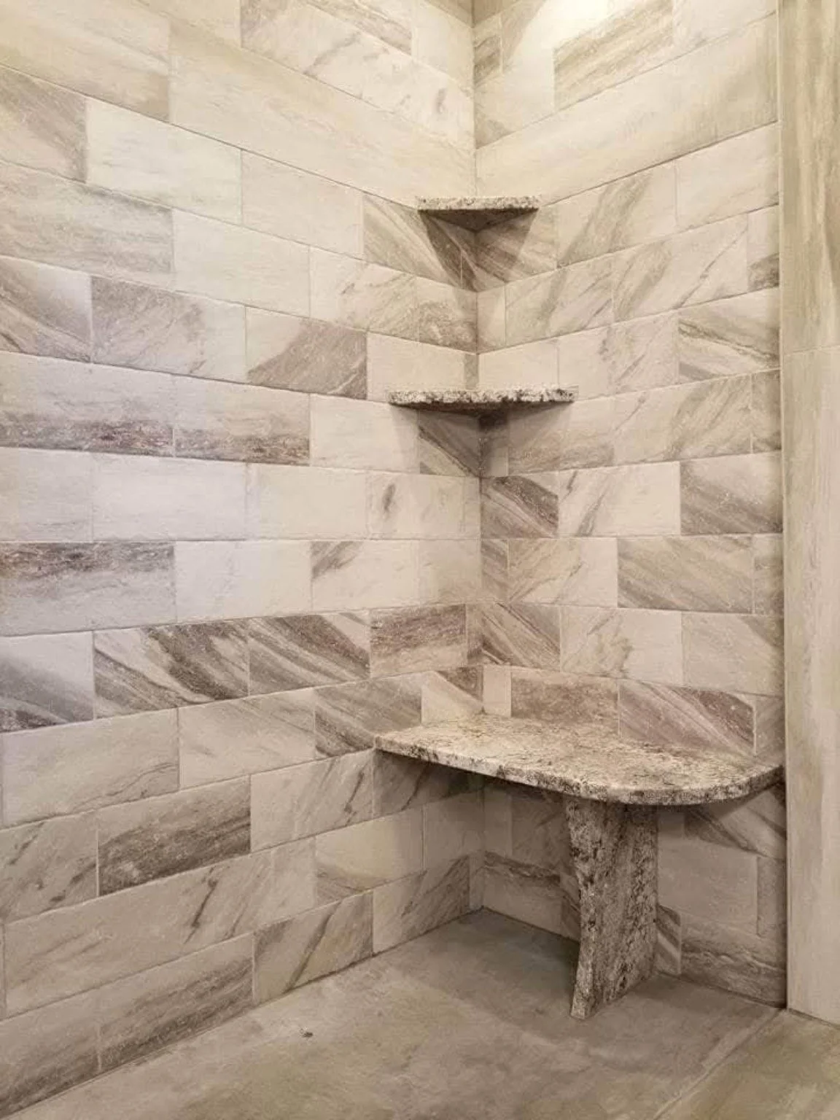
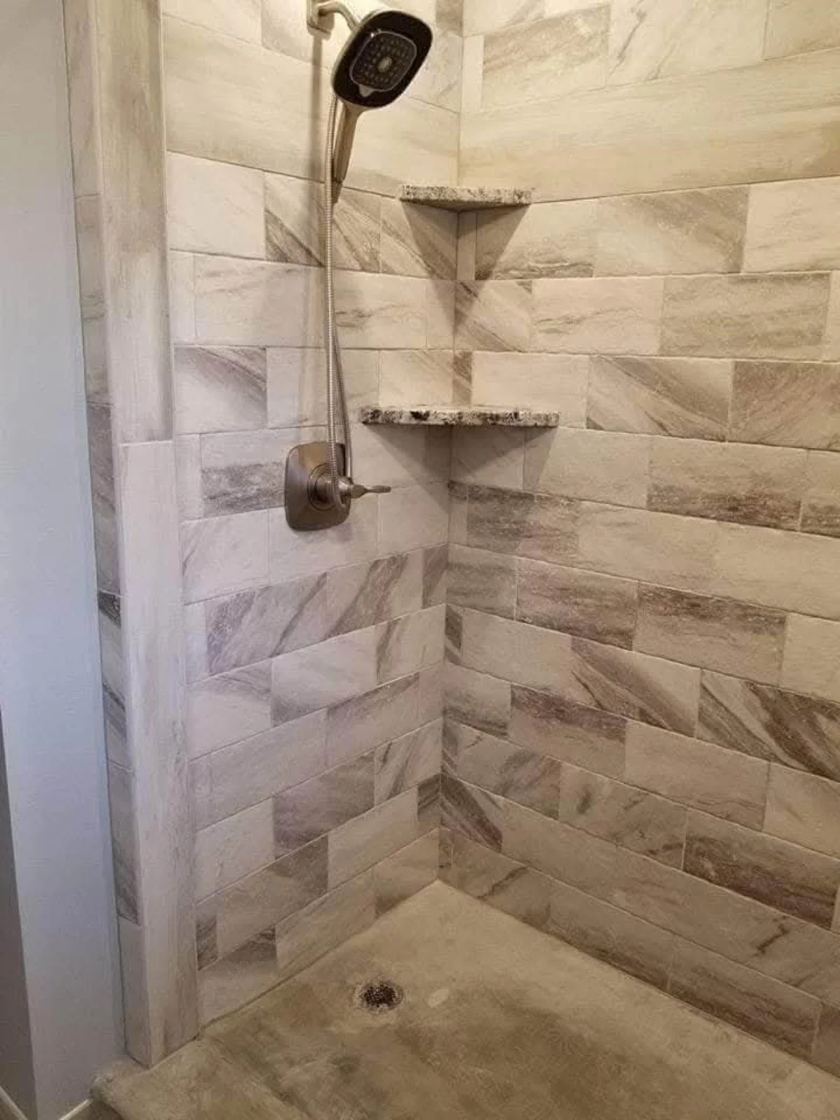
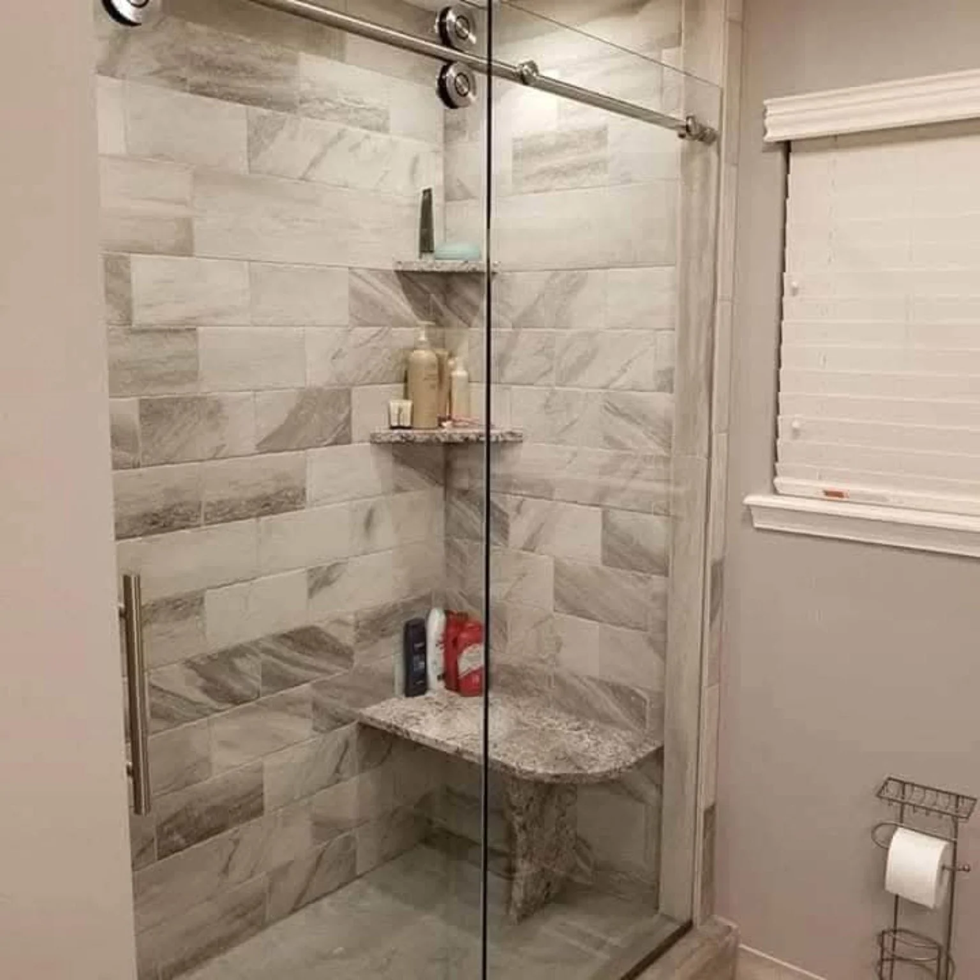
Tiled Shower
Bobby worked on this shower project. The photographs show patterned tile, corner shelves, a seat, fixtures and a glass enclosure. Other people may have contributed.
Project details & progress
Project 06
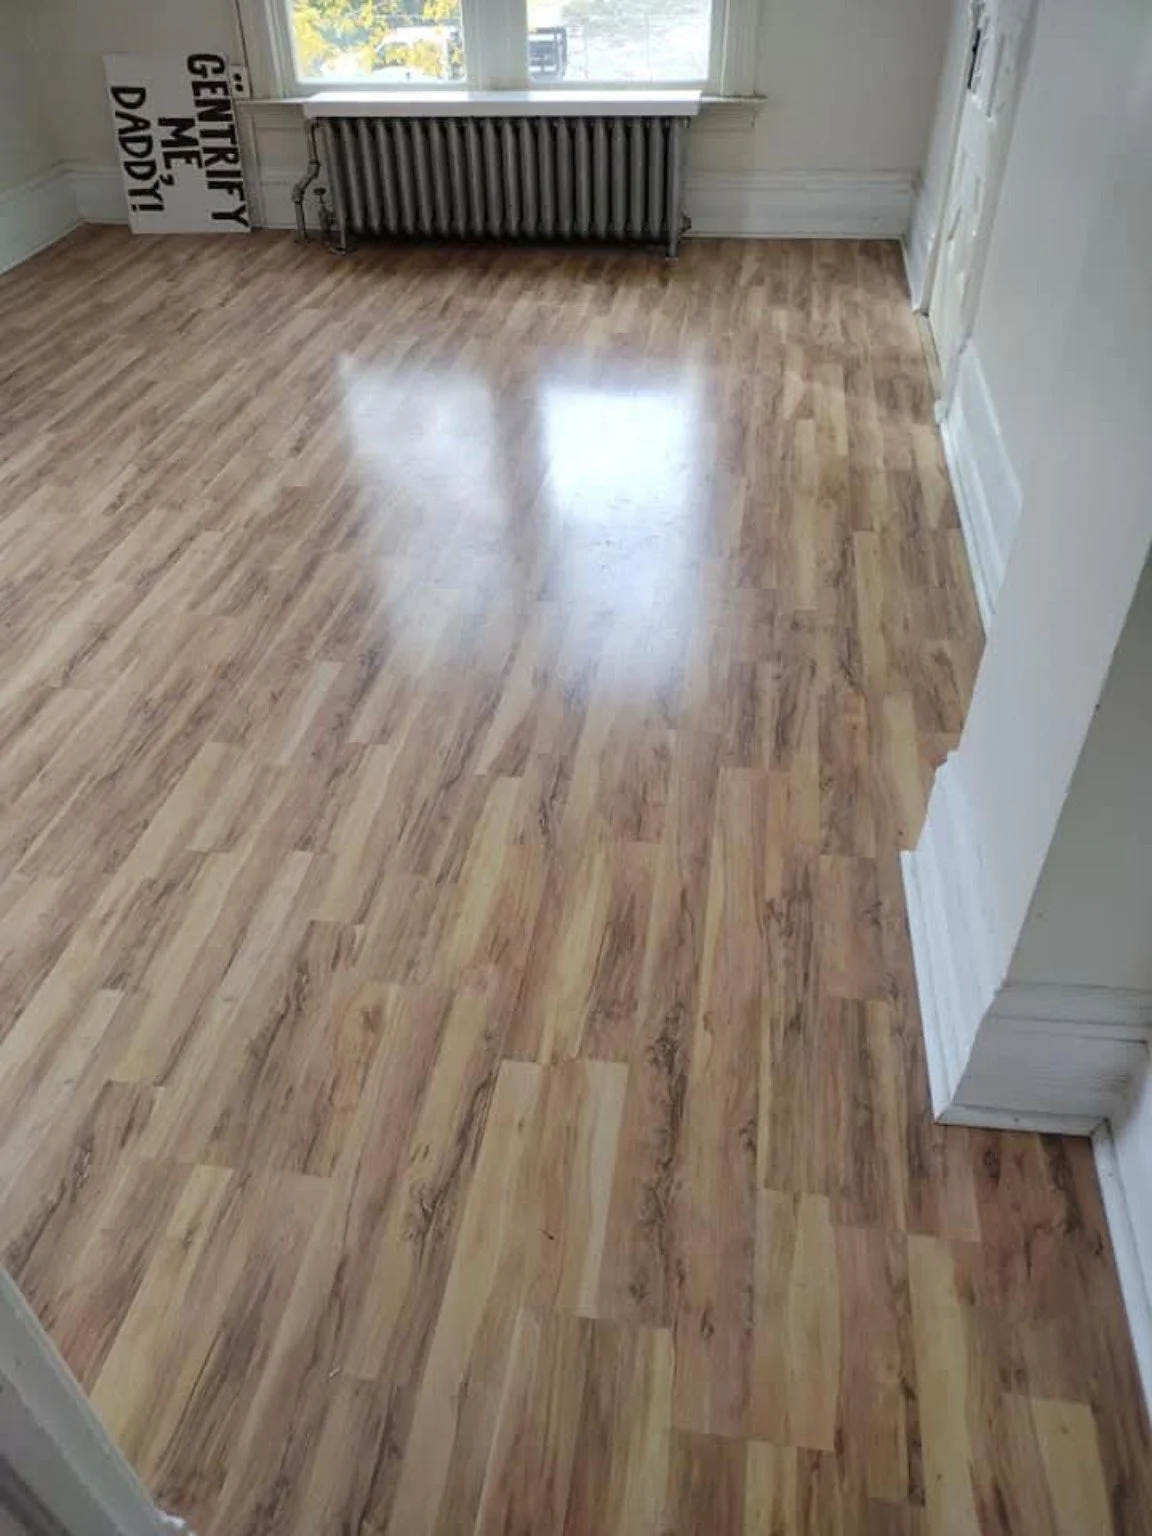
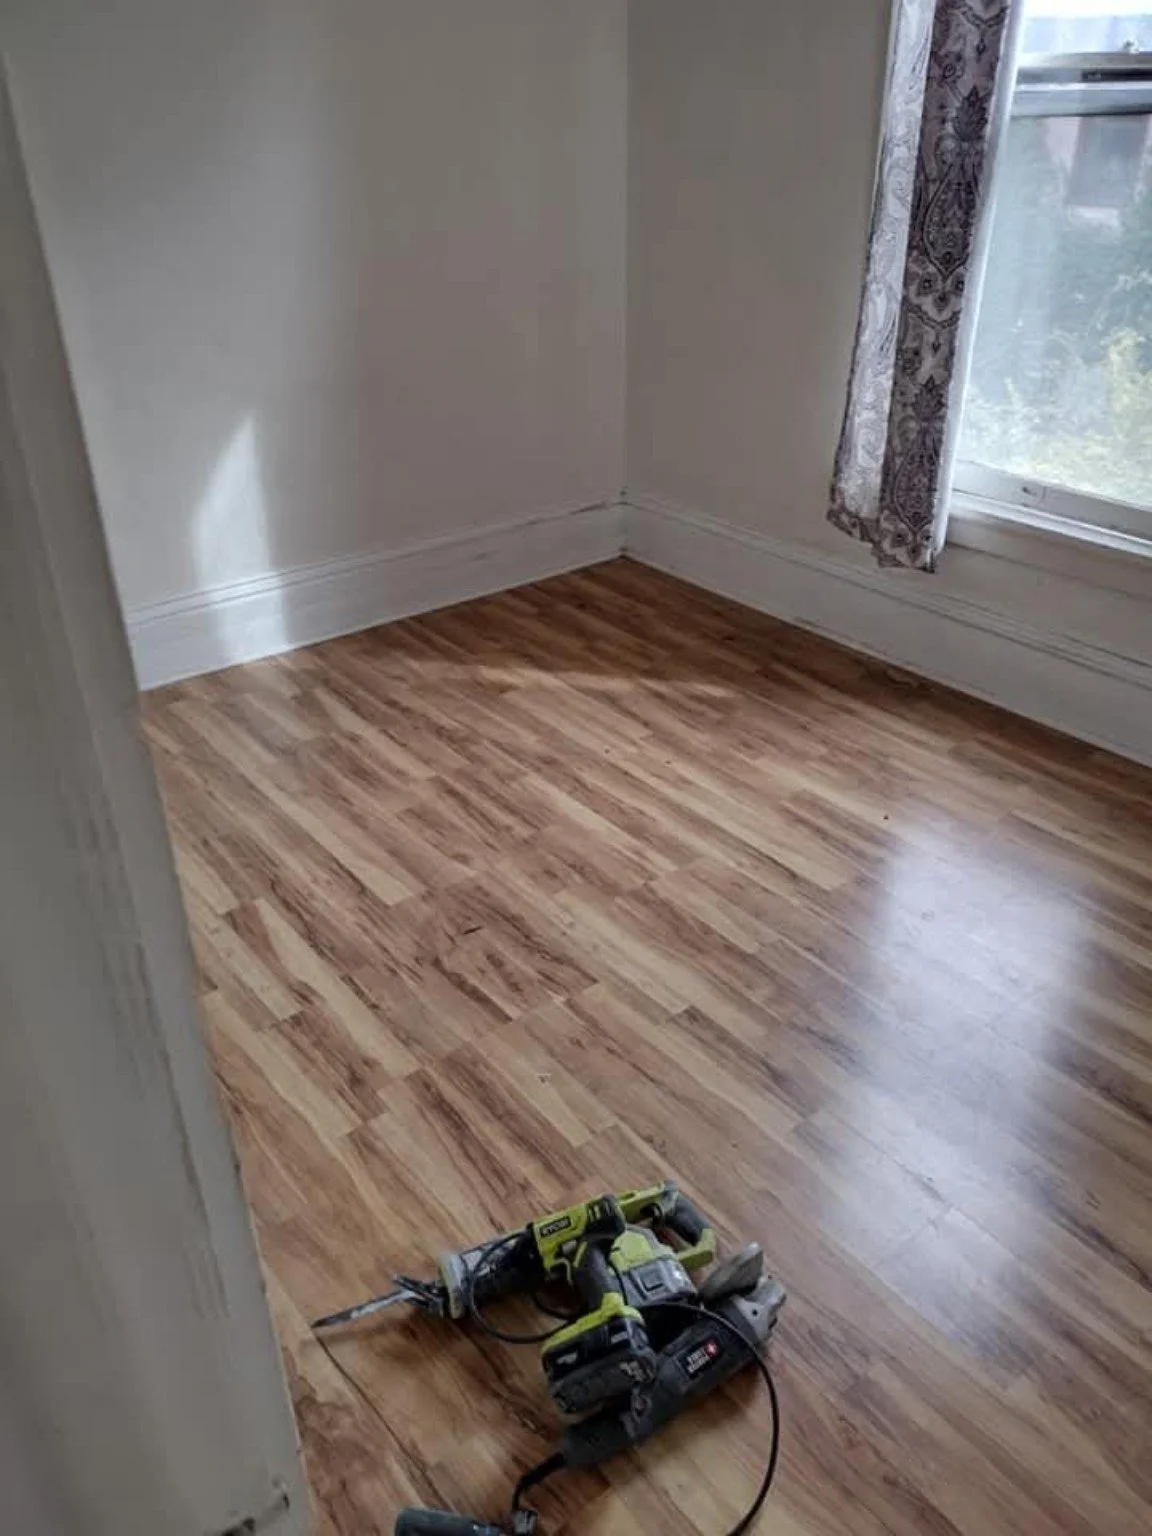
Interior Flooring
Bobby worked on the flooring shown here. These photographs show later-stage interior flooring views; other people may have contributed.
Project details & progress
Project 07
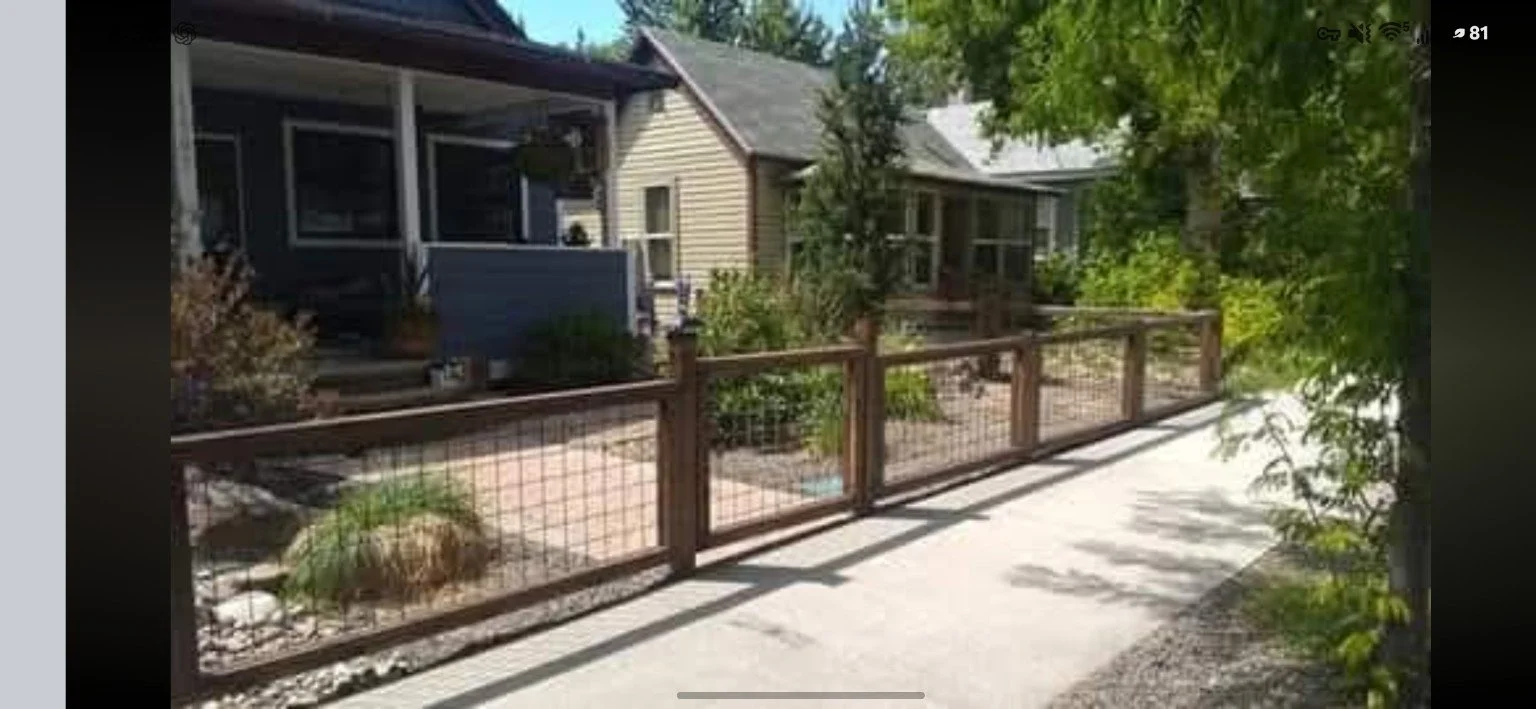
Wood and Wire-Mesh Fence
Bobby worked on this fencing project. The photograph shows a wood-framed wire-mesh fence beside a residential walkway. Other people may have contributed.
Project 08
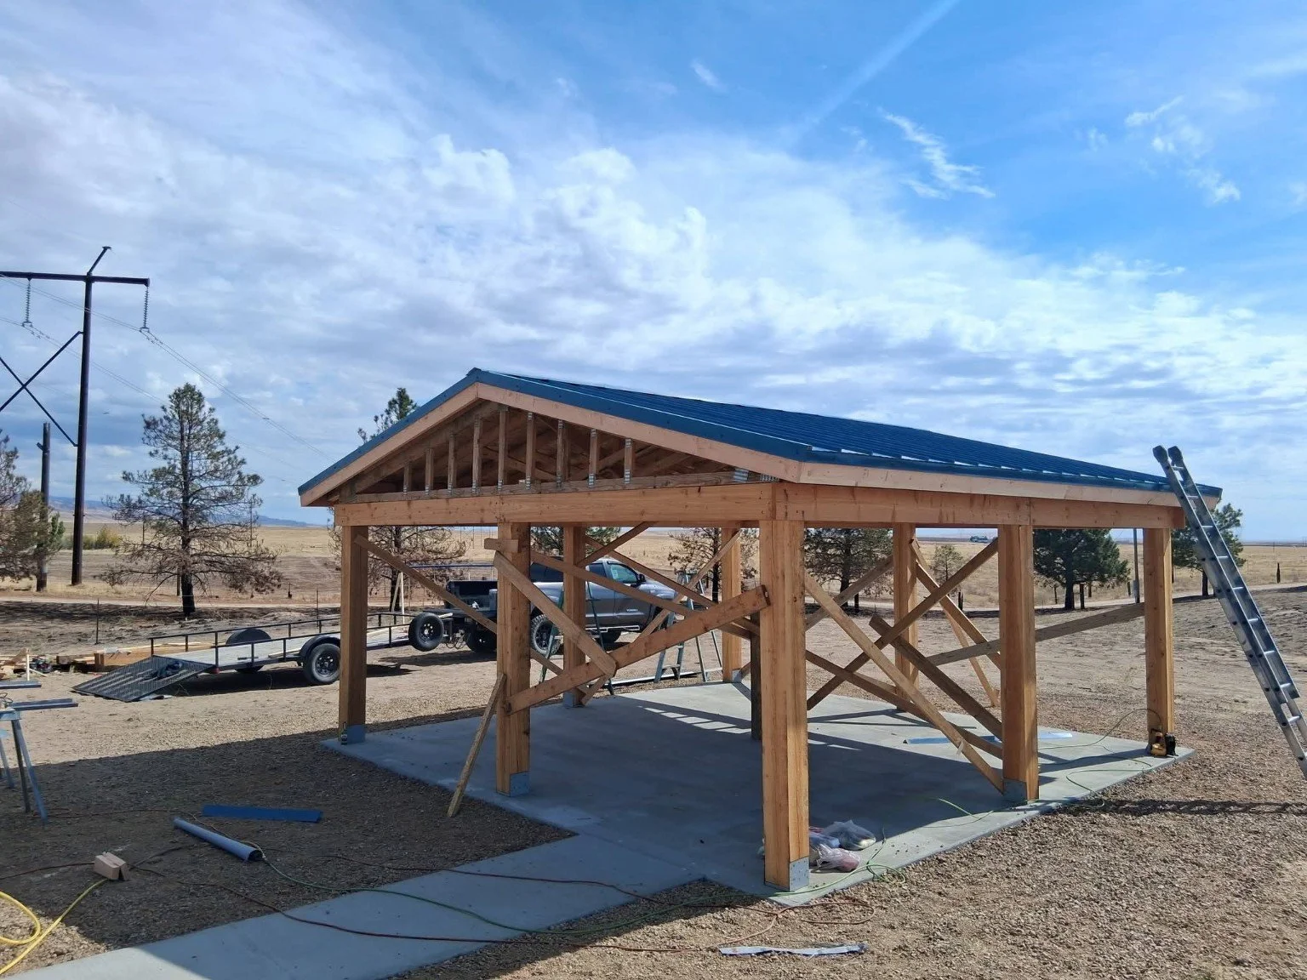
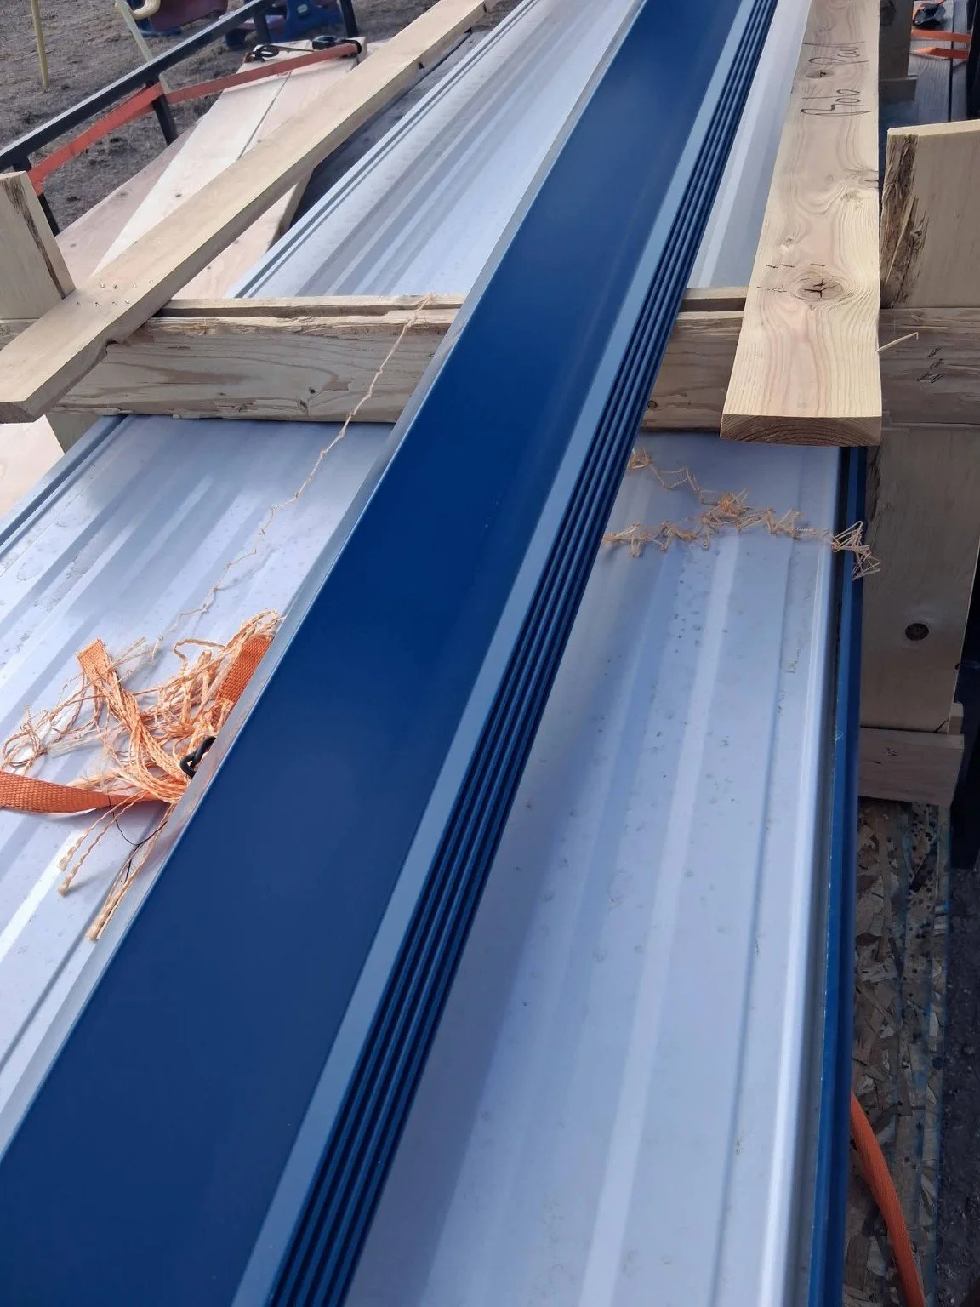
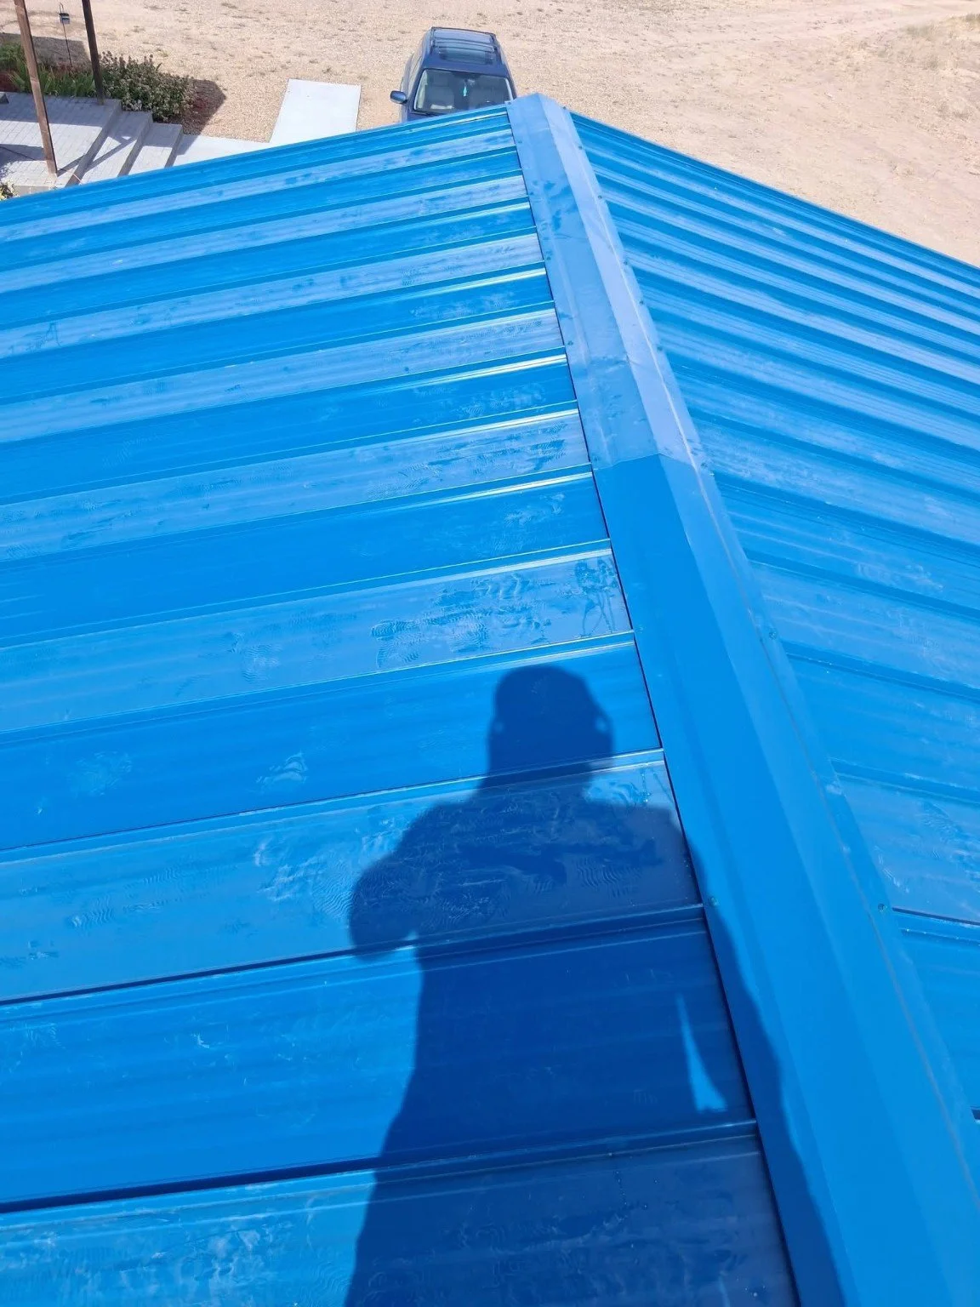
Timber-Framed Pavilion
Heavy timber posts and beams, exposed roof framing, a concrete slab, and blue metal roofing.
Project details & progress
Project 09
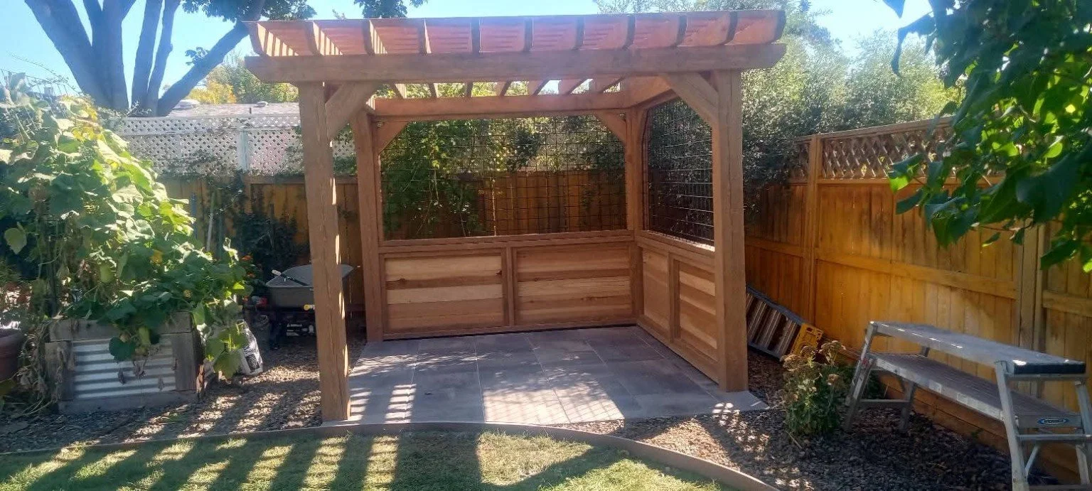
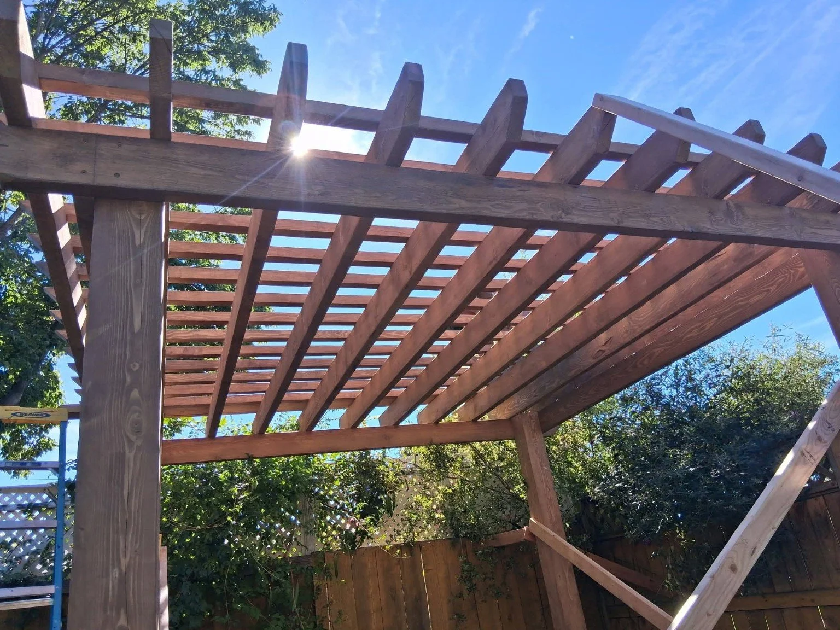
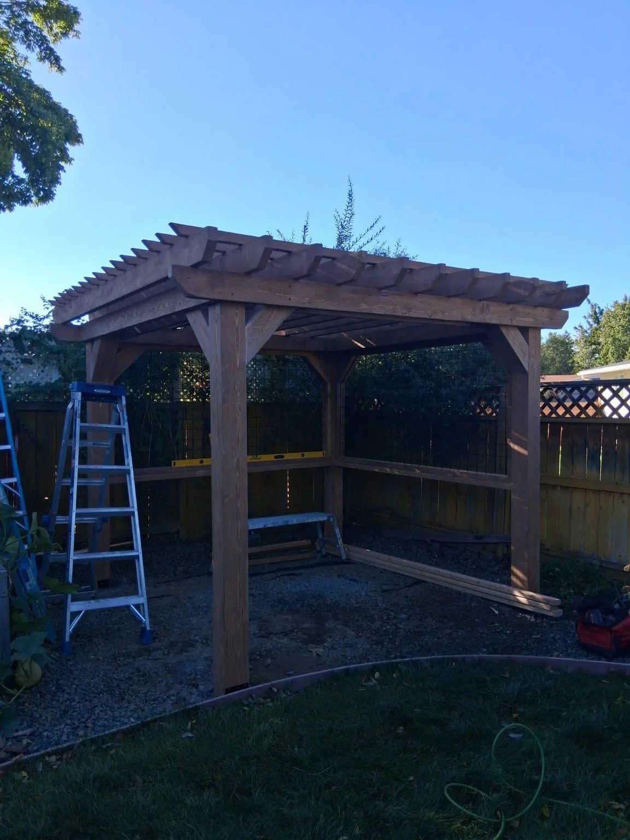
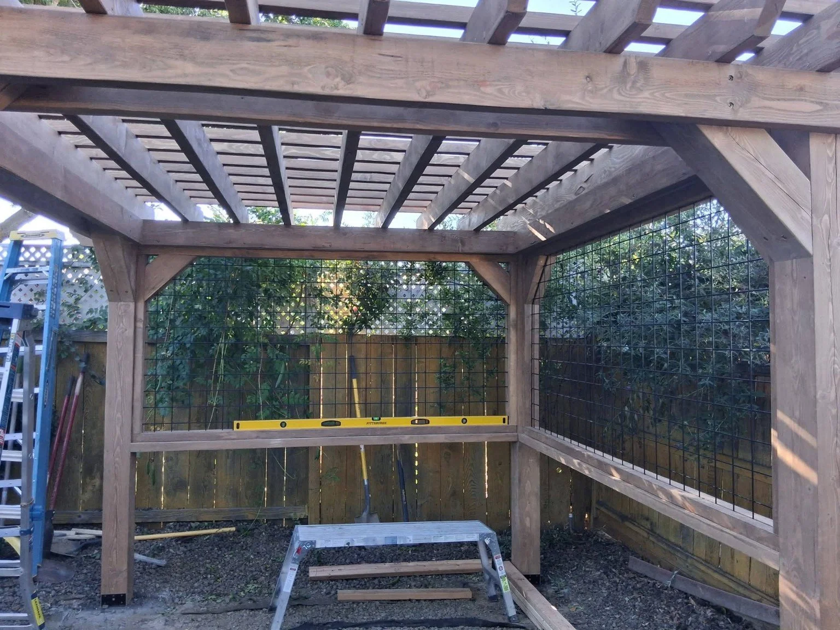
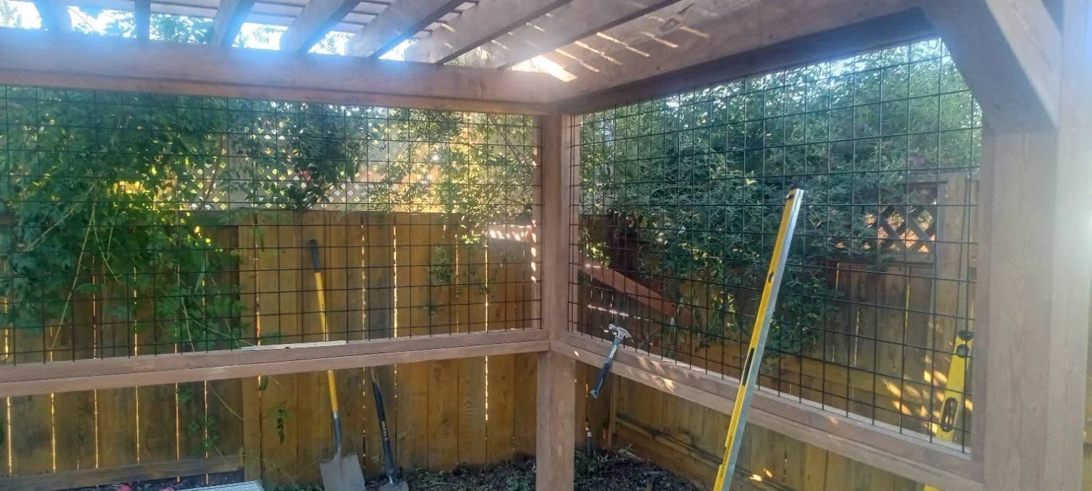
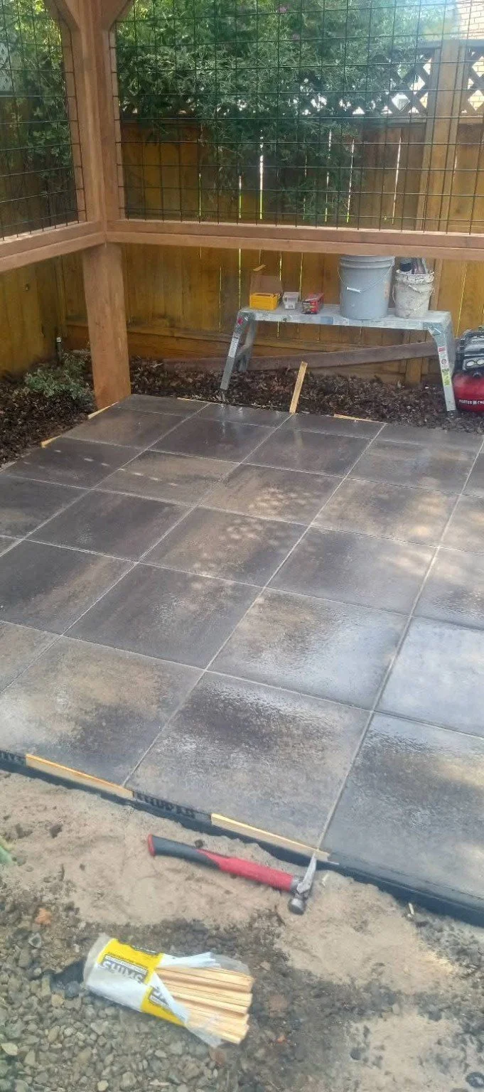
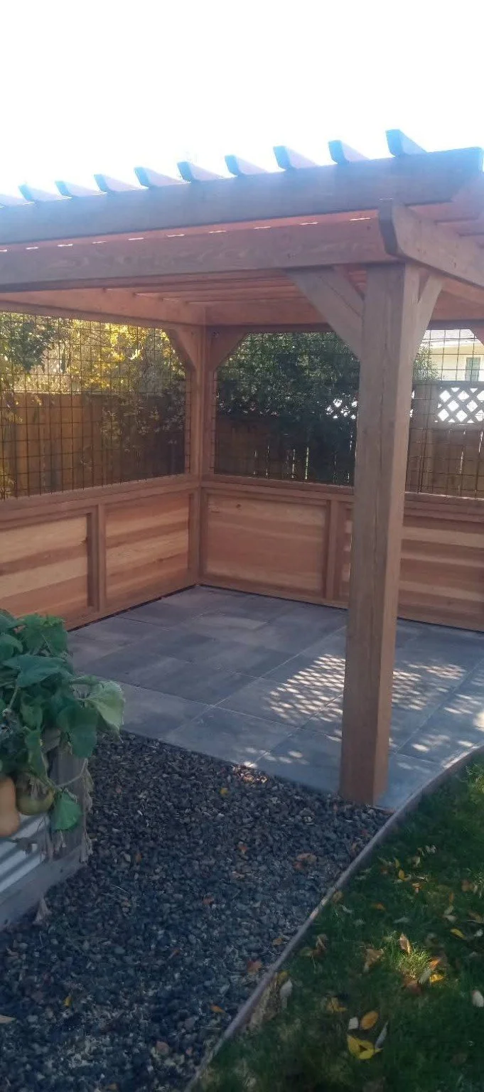
Backyard Pergola
An outdoor gathering space with timber framing, overhead rafters, wire-mesh privacy panels, wood paneling, and patio flooring.
Project details & progress
Project 10
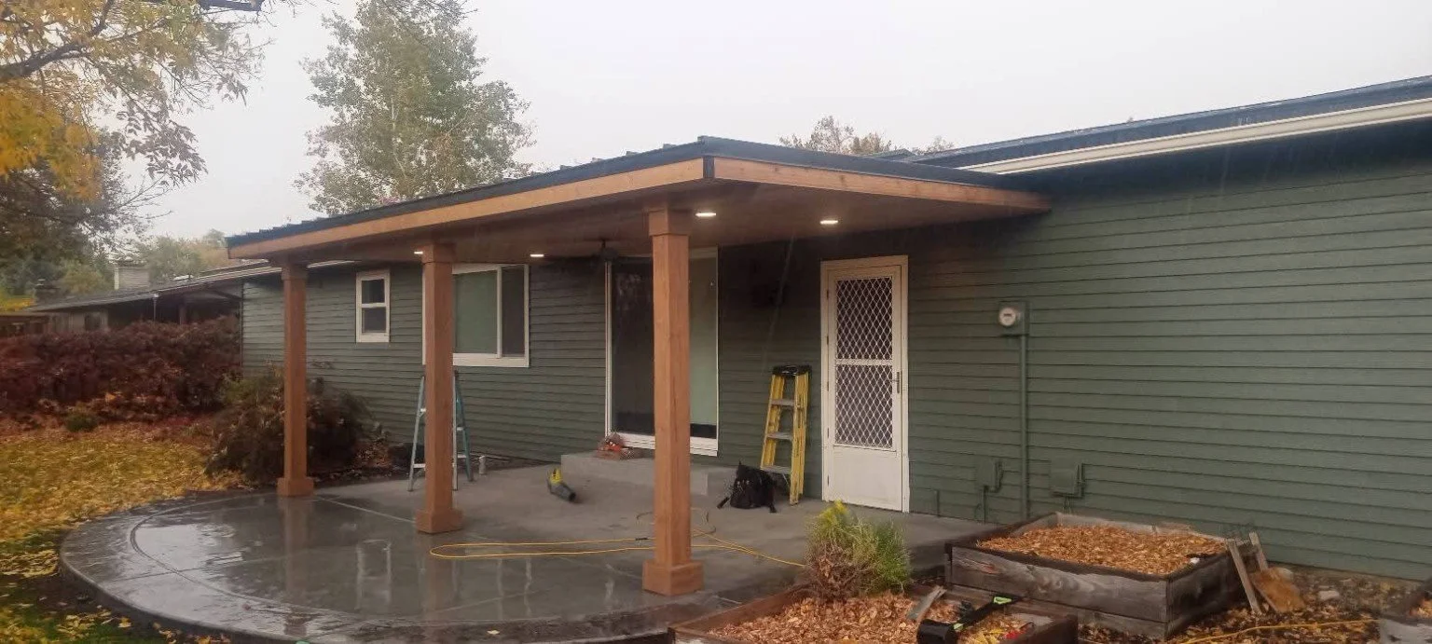
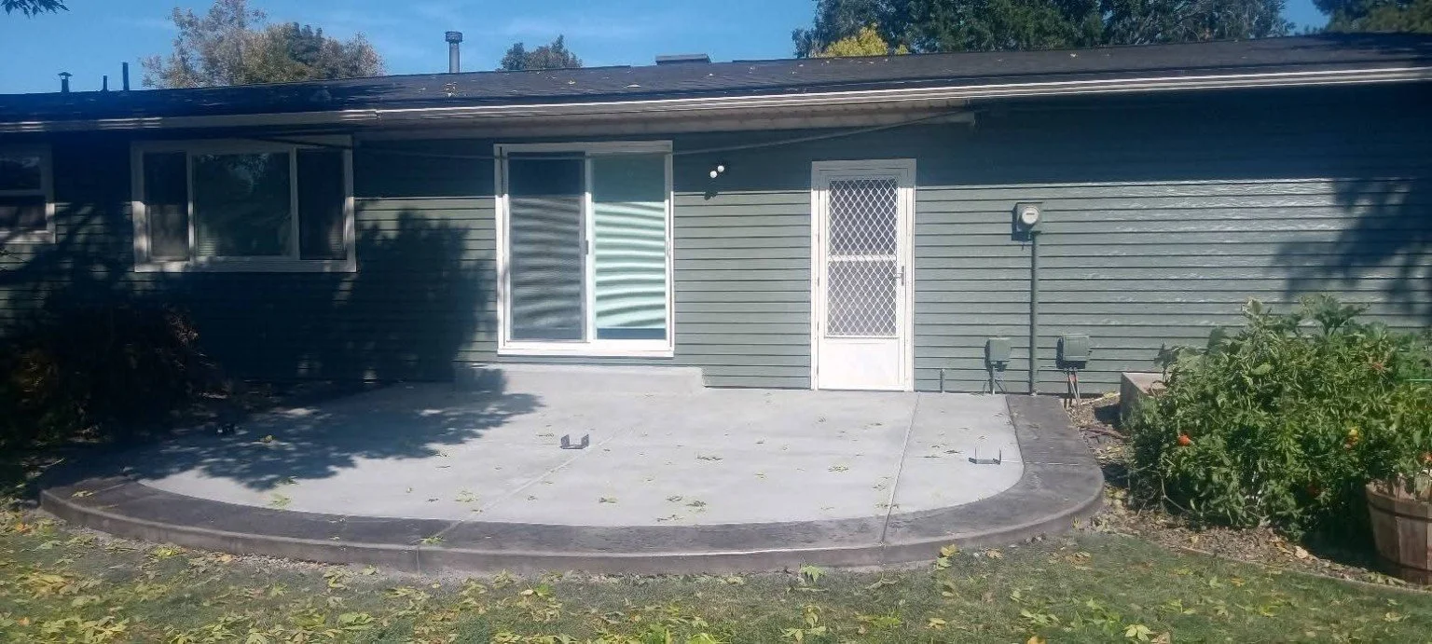
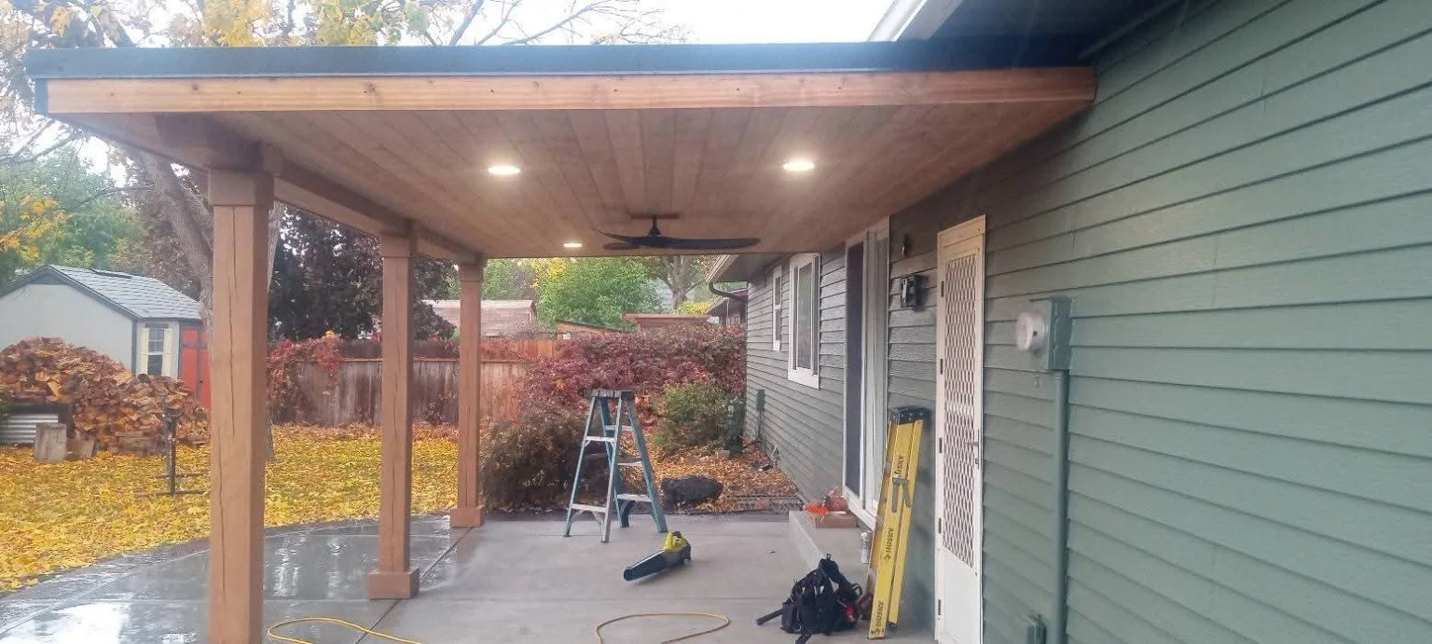
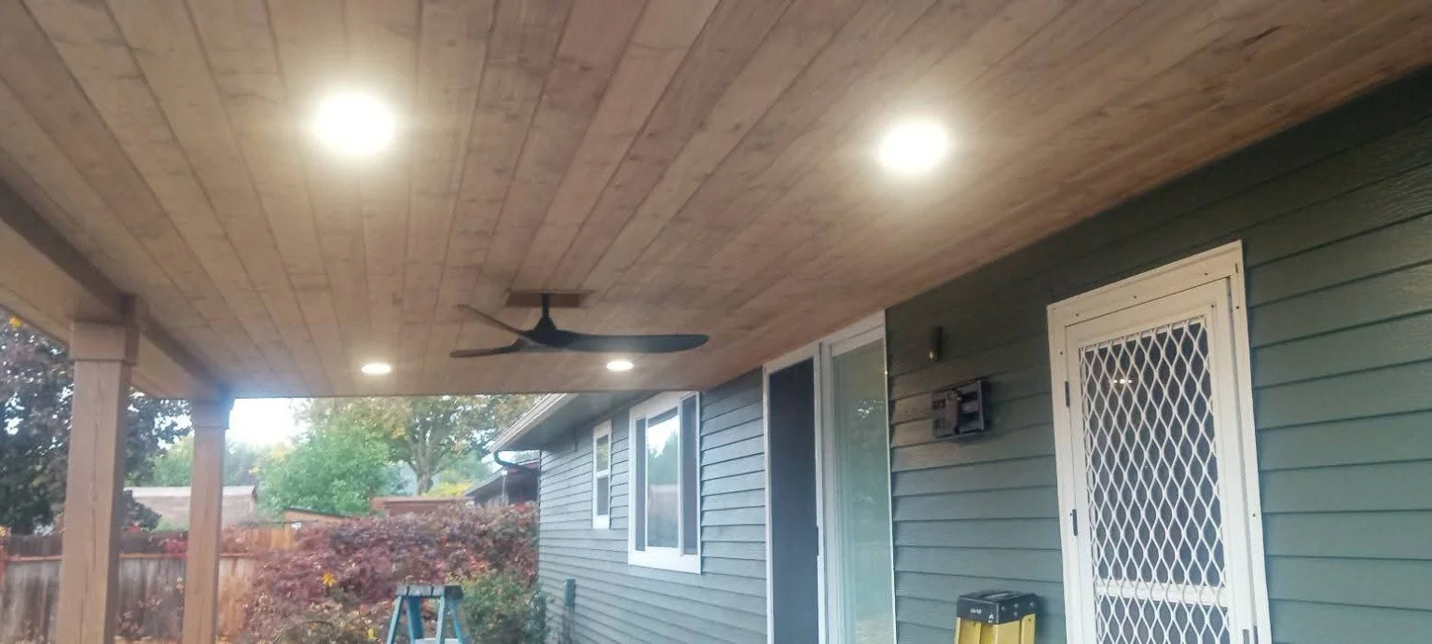
Concrete Patio and Covered Patio
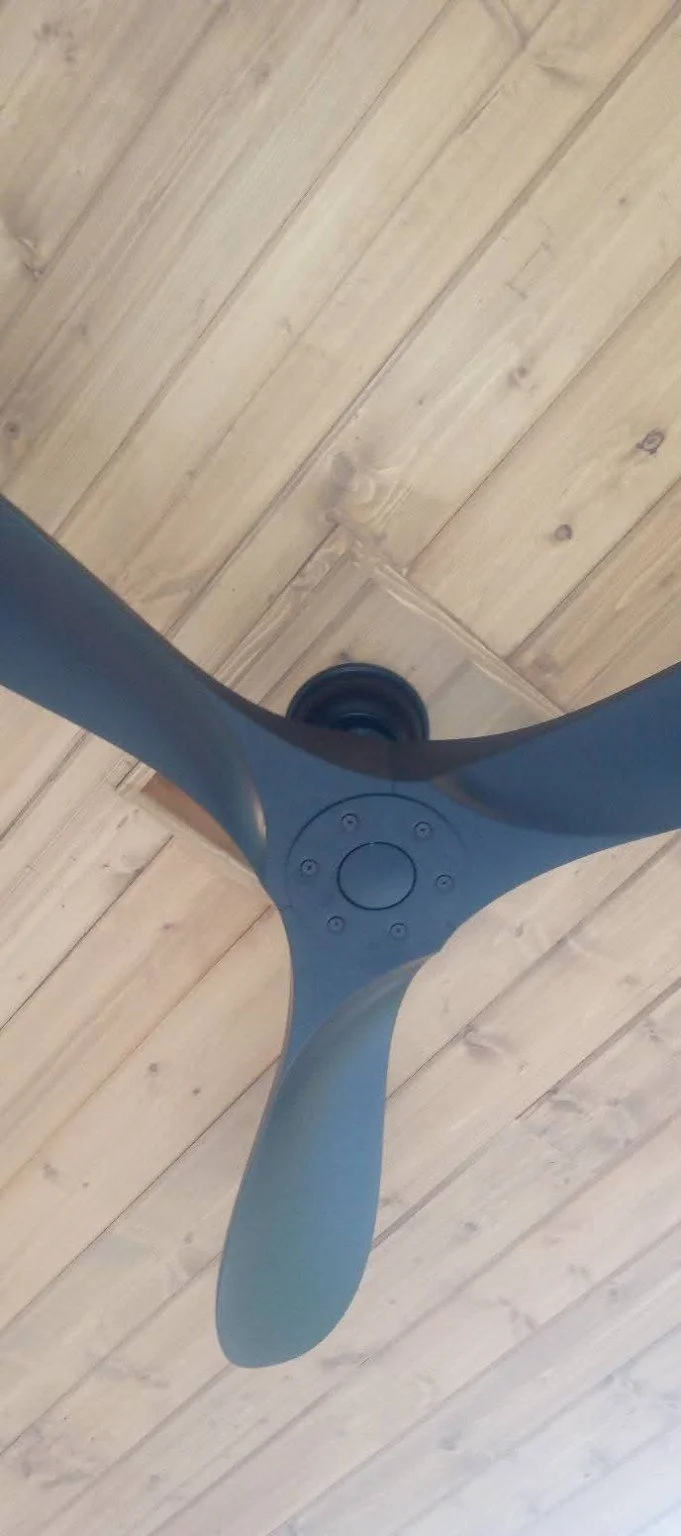
A curved concrete patio paired with a timber-supported roof and a wood-plank ceiling, recessed lighting, and ceiling fan.
Project details & progress
Project 11
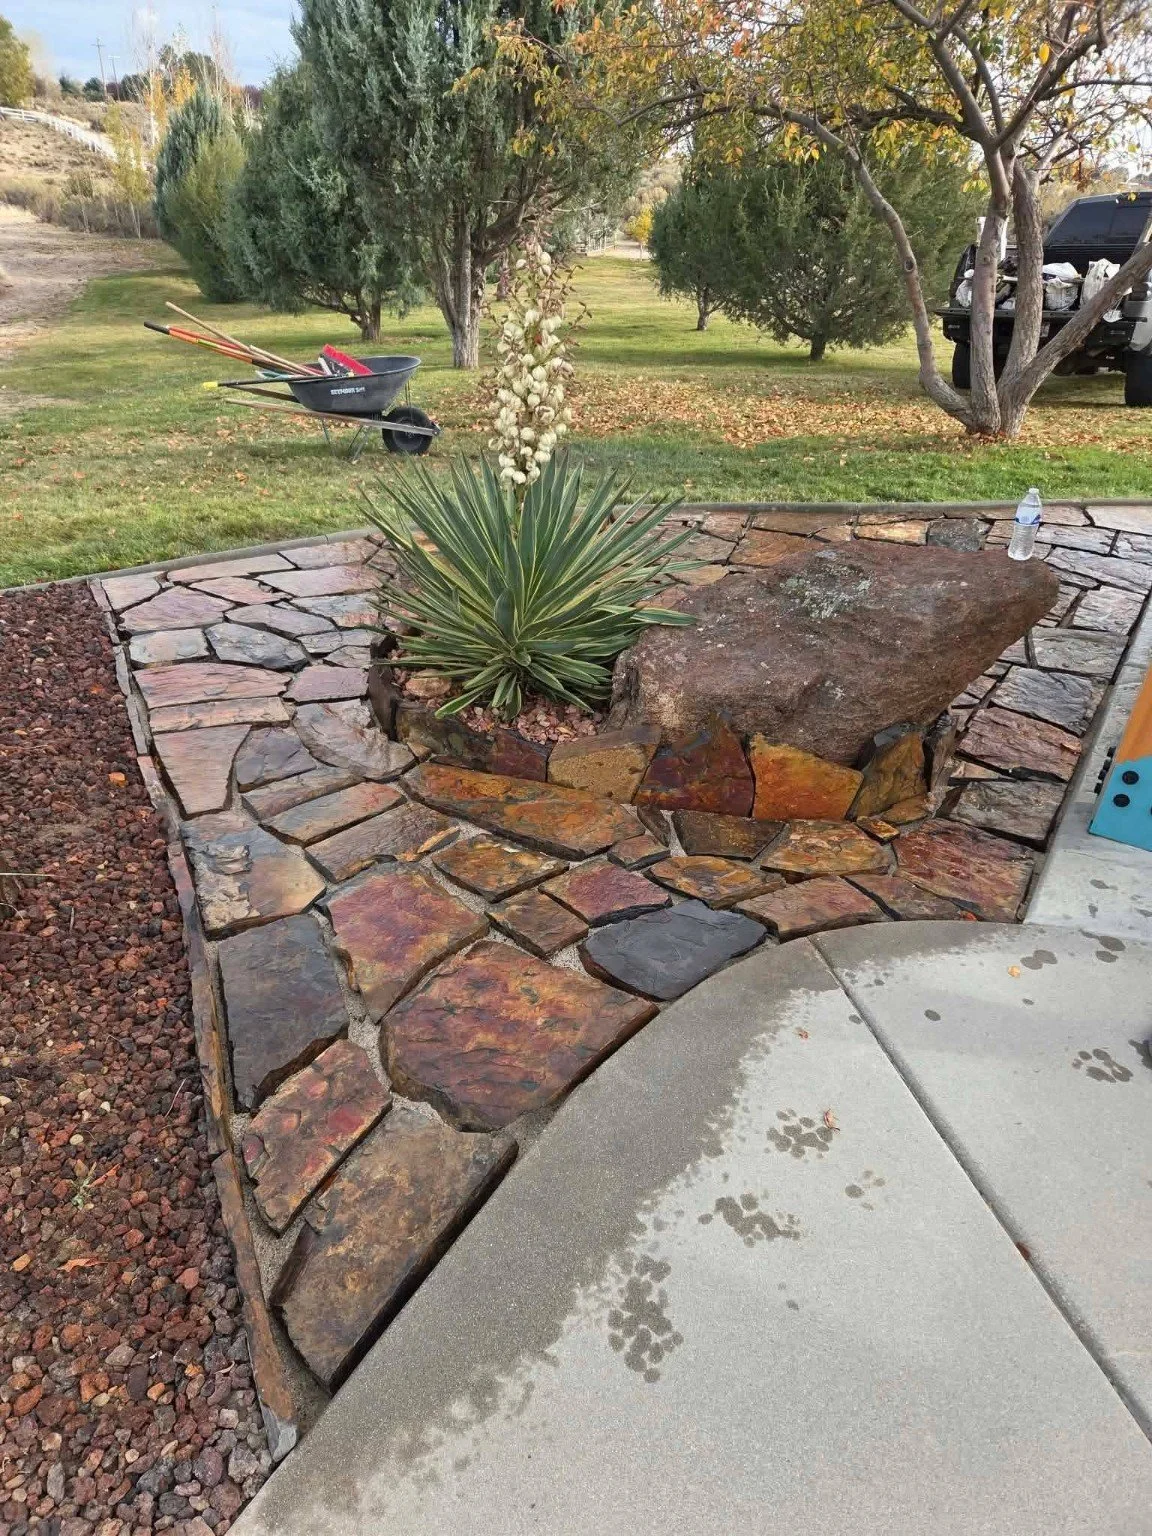
Decorative Stonework and Landscaping
Irregular stone paving and curved borders bring together the large rock, planting beds, and outdoor space.
Project details & progress